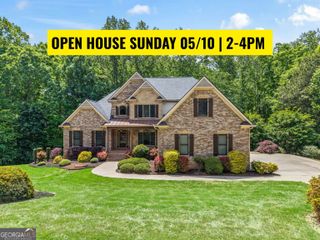
4538 Meadowland Way, Flowery Branch, GA 30542
- 5 beds |
- 5 baths |
- 4,200 sqft
 Single-Family Home
  Built in 2026
  1.03acre lot
 —— car garage
  $238/sqft
  Listed 10 days ago
Property Description
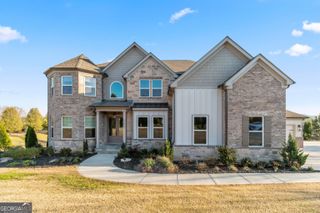
Custom Estate Home in Prestigious Grandview Estates! Situated on a private 1.03-acre cul-de-sac lot, this stunning custom home offers 5 bedrooms, 4.5 bathrooms, a rare FOUR-car garage,4,200 square feet, plus an unfinished daylight basement ready for your vision. Designed for entertaining, the open-concept floor plan features a gourmet kitchen with ceiling-height cabinetry, professional-grade stainless steel appliances, a 36-inch gas cooktop, wall oven with convection microwave, custom vent hood, pull-out trash cabinet, and an oversized waterfall island. The main level includes a private guest suite with full bath, half bath, mudroom with built-in coffee bar, and a spacious laundry room with cabinetry and sink. Upstairs, enjoy a large loft and a luxurious owner's suite with double-door entry, gas fireplace, spa-like bath with an oversized shower, freestanding tub, and expansive walk-in closet. An additional en-suite and Jack-and-Jill bedrooms complete the upper level. Relax on the covered outdoor living area overlooking the private backyard, or finish the daylight basement to fit your lifestyle. YES - THERE IS ROOM FOR A POOL! Conveniently located across from Mulberry Springs Vineyard & Winery, within walking distance of Mulberry Creek Park, minutes from shopping, dining, Lake Lanier, and less than five minutes from the Atlanta Falcons Training Complex. Basement square footage is approximate.
- Listing Status:
- Active
- Date Added:
- July 17, 2026
- Data Last Updated:
- July 27, 2026 at 7:07AM
- Listing Office:
- Rivermoore Partners Realty LLC : 404-771-0444
- Listing Agent:
- Jody L Gillis : 678-467-3145
- MLS ID:
- 10807513

- Style: Brick 3 SideCraftsmanTraditional
- Parking: GarageKitchen LevelGarage Door OpenerSide/Rear EntranceParking spaces: 4
- Roofing: Composition
- Windows: Double Pane Windows
- General: ConcreteStoneTwoPillar/Post/Pier
- HOA Amenities: Management FeeSwimmingTennis928.0
- Originating MLS: Georgia MLS 2
- County: Hall
- Zoning: 15044 000263
- Utilities: High Speed InternetUnderground Utilities220 Volts
- Water: Public
- Sewer: Septic Tank
- Source: Georgia MLS 2
This listing courtesy of Jody L Gillis , Rivermoore Partners Realty LLC
Monthly Payment
- Principal & Interest $
- Property Taxes $
- Home Insurance $
- VA Funding Fee $