4650 Windswept Way, Flowery Branch, GA 30542
- 5 beds |
- 6 baths |
- 5,021 sqft
 Single-Family Home
 Built in 2006
 0.8acre lot
 3 car garage
 $199/sqft
 Listed 27 days ago
Property Description
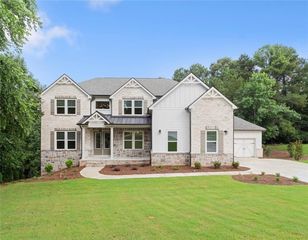
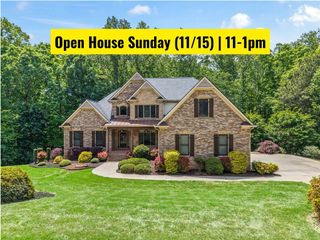
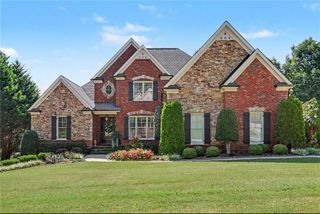
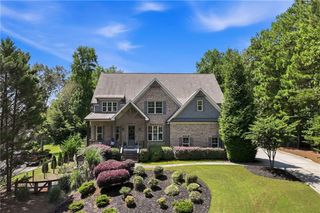
Don’t miss this Incredible value on a custom-built home with a finished terrace level on a private level lot tucked away in beautiful Quailwood community! This spacious floor plan offers a large kitchen with loads of custom-built cabinetry, oversized island, granite counter-tops, double ovens, gas cook-top, and built-in microwave. The kitchen flows into the keeping room with a corner fireplace and a large breakfast room with tray ceiling and is loaded with windows for maximum daylight. Vaulted family room with rock fireplace and built-in bookcases. Spacious office off the two-story foyer with French doors, painted ceiling beams, rock fireplace, and plenty of natural daylight. Separate formal dining room with coffered ceiling. Master suite on main with a vaulted tray ceiling and a separate vaulted sitting area featuring a fireplace, ceiling beams, and private access to the covered porch. Luxurious master bath features a large walk-in shower with dual heads, separate jetted tub, his and hers vanities, and a large walk-in closet. Huge laundry room on main level is filled with built-in cabinetry, granite c-tops and a laundry sink cabinet. Powder room tucked off the rear hallway for guest privacy. Drop zone area with bench seating off the three-car garage. Hardwood floors throughout the main level as well as the upstairs hallway and loft. Dual stairways lead upstairs featuring a Juliet balcony and a loft/flex space with a coffered ceiling, built-in desk workstations, and cabinetry. Three additional spacious secondary bedrooms, all with great closet space, one with a private bath and two share a J-n-J bath with dual vanities. Finished terrace level with a complete guest suite featuring a kitchen/bar area with custom cabinets, large bar island and granite c-tops. Huge guest bedroom with private full bath and access to the patio level. Theater room with projector, built-in speakers, and screen. Separate living room, yoga area with bayed window and an additional office with a private powder room. Additionally, there is a very unique sub-basement area completed with an exercise room, game room, finished storage room with shelving, and a storm shelter. The outdoor entertainment area includes a vaulted covered porch with fan, additional open decking, and a fenced dog run area at the stair landing. Private dry patio area below with tiled floor covering and ceiling fans. The rear yard also features a flagstone sitting area with raised rock wall and fire-pit, separate private hot-tub pad with power and a kids playhouse. Additionally, you have a huge rear yard that includes extensive landscaping for privacy. Numerous additional details featuring 10’ ceilings on the main level with 8’ doors, four-sided brick, 3-car garage with oversized driveway, front porch with flagstone flooring, dual water heaters, built-in speakers, irrigation, landscape lighting, and so much more. This home is a great value, so don’t miss it!
- Listing Status:
- Active
- Date Added:
- October 16, 2026
- Data Last Updated:
- November 12, 2026 at 6:06AM
- Listing Office:
- REMAX Center : 770-932-1234
- Listing Agent:
- Chris Nabors : 404-313-2980
- Contact:
- 770-932-1234
- MLS ID:
- 7855217

- General: OtherOutbuilding
- Style: Other
- Other Structures: DeckPatio
- Pool: None
- Parking: AttachedGarageGarage Faces SideLevel DrivewayParking spaces: 3
- Roofing: CompositionShingleOther
- Windows: Double Pane WindowsInsulated Windows
- General: BrickThree Or More
- Road/Access: County Road
- HOA Amenities: Swim750.0Annually
- Originating MLS: First Multiple Listing Service
- County: Hall - GA
- Zoning: QUAIL WOOD S/C PHASE 2 LOT 8815044 000230
- View: Trees/Woods
- Fencing: FencedWrought Iron
- Utilities: Cable AvailableElectricity AvailableNatural Gas AvailablePhone AvailableUnderground UtilitiesWater Available110 Volts220 Volts in Laundry
- Water: Public
- Sewer: Septic Tank
- Source: First Multiple Listing Service
This listing courtesy of Chris Nabors , REMAX Center
Monthly Payment
- Principal & Interest $
- Property Taxes $
- Home Insurance $
- VA Funding Fee $