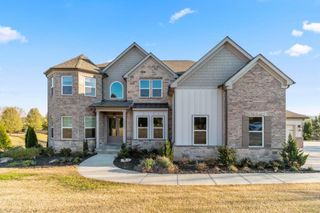
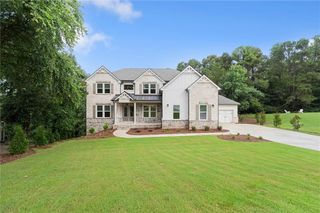
4621 QUAIL Court, Flowery Branch, GA 30542
- 6 beds |
- 5 baths |
- 4,800 sqft
 Single-Family Home
  Built in 2017
  0.95acre lot
 3 car garage
  $234/sqft
  Listed 26 days ago
Property Description
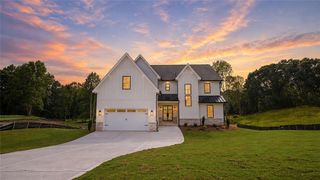
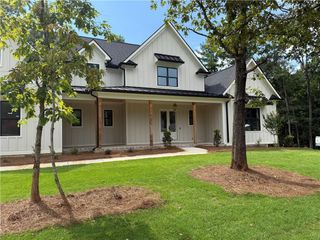
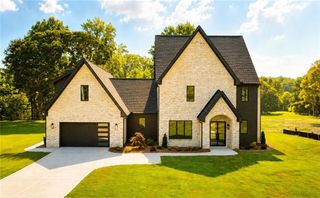
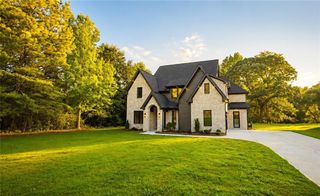
Exceptional custom-built estate in the prestigious Quailwood community, just minutes from the Atlanta Falcons Training Complex. Built in 2018 and beautifully upgraded throughout, this home offers modern luxury finishes, abundant natural light, and an ideal floor plan featuring a main-level owner's suite AND private guest suite. The chef's kitchen showcases quartz waterfall countertops, a commercial-grade refrigerator, built-in espresso machine, and oversized island. A dramatic modern staircase, gray-toned hardwood floors, and expansive windows create a stunning first impression. Upstairs features three additional bedroom suites, a theater room, and Juliet balcony. The finished terrace level offers a spacious game room, full bath, an additional master-sized bedroom, and abundant storage. Outdoors, enjoy your private backyard retreat with a spectacular cascading pool, spa, covered porch, outdoor fireplace, and fenced cul-de-sac lot. Complete with a three-car side-entry courtyard garage, this exceptional home offers luxury living at its finest.
- Listing Status:
- Active
- Date Added:
- July 16, 2026
- Data Last Updated:
- August 11, 2026 at 7:09AM
- Listing Office:
- Virtual Properties Realty.com : 770-495-5050
- Listing Agent:
- Jacquelyn Struble : 770-855-5748
- Contact:
- 770-855-5748
- MLS ID:
- 7805910

- General: BalconyPrivate YardRear StairsPrivate
- Style: ContemporaryCraftsmanEuropean
- Other Structures: DeckRear PorchCovered
- Pool: GuniteHeatedIn GroundPrivateSalt Water
- Parking: AttachedGarageGarage Door OpenerGarage Faces SideKitchen LevelParking spaces: 3
- Roofing: CompositionShingle
- Windows: Double Pane Windows
- General: Brick 4 SidesStoneTwoConcrete Perimeter
- Road/Access: Private Road
- HOA Amenities: SwimTennisReserve Fund750.0Annually
- Originating MLS: First Multiple Listing Service
- County: Hall - GA
- Zoning: 15044G000069
- View: PoolTrees/Woods
- Fencing: Back YardFencedWrought Iron
- Utilities: Cable AvailableElectricity AvailableNatural Gas AvailablePhone AvailableWater AvailableUnderground UtilitiesOther
- Water: Public
- Sewer: Septic Tank
- Source: First Multiple Listing Service
This listing courtesy of Jacquelyn Struble , Virtual Properties Realty.com
Monthly Payment
- Principal & Interest $
- Property Taxes $
- Home Insurance $
- VA Funding Fee $