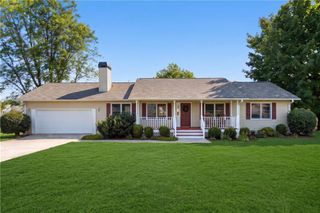
5010 Old Orr Road, Flowery Branch, GA 30542
- 3 beds |
- 3 baths |
- 1,594 sqft
 Single-Family Home
  Built in 1993
  0.61acre lot
 2 car garage
  $251/sqft
  Listed 14 days ago
Property Description
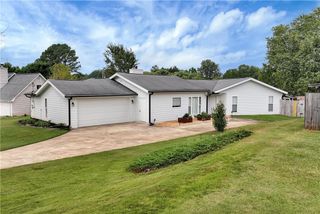
Welcome to 5010 Old Orr Road in Flowery Branch! This beautifully updated home has been refreshed from top to bottom and is truly move-in ready. Step inside to find fresh paint, brand-new flooring throughout, updated lighting and fixtures, and a bright, modern feel from the moment you walk through the door. The completely updated kitchen features white cabinetry, quartz countertops, tile backsplash, stainless steel appliances, modern hardware, and plenty of natural light. The spacious living area offers a fireplace and French doors leading to the back deck, creating an easy flow for everyday living and entertaining. The primary suite features a tray ceiling, walk-in closet, and beautifully renovated bath with a new vanity, quartz countertop, modern fixtures, and updated shower. Additional bathrooms have also been updated to carry the same clean, modern finishes throughout the home. Outside, enjoy a spacious backyard with mature trees and a back deck perfect for relaxing, grilling, or entertaining. The home also features an attached two-car garage and a new downstairs HVAC system for added peace of mind. With so many updates already completed, all that's left to do is move in and make it home. Conveniently located in Flowery Branch with easy access to shopping, dining, schools, Lake Lanier, and I-985.
- Listing Status:
- Active
- Date Added:
- September 12, 2026
- Data Last Updated:
- September 26, 2026 at 7:06AM
- Listing Office:
- Keller Williams Realty Atlanta Partners : 678-425-1988
- Listing Agent:
- Stephanie Cole : 678-617-5575
- Contact:
- 678-617-5575
- MLS ID:
- 7837013

- General: None
- Style: Traditional
- Other Structures: Front PorchDeck
- Pool: None
- Parking: GarageGarage Door OpenerGarage Faces FrontParking spaces: 2
- Roofing: Tar/Gravel
- Windows: Insulated Windows
- General: Vinyl SidingTwoConcrete Perimeter
- Road/Access: None
- HOA Amenities: 0.0
- Originating MLS: First Multiple Listing Service
- County: Hall - GA
- Zoning: 015046F000033
- View: RuralTrees/Woods
- Fencing: None
- Utilities: Electricity AvailableSewer AvailableUnderground UtilitiesWater AvailableNone
- Water: Public
- Sewer: Public Sewer
- Source: First Multiple Listing Service
This listing courtesy of Stephanie Cole , Keller Williams Realty Atlanta Partners
Monthly Payment
- Principal & Interest $
- Property Taxes $
- Home Insurance $
- VA Funding Fee $

 New - 1 day ago