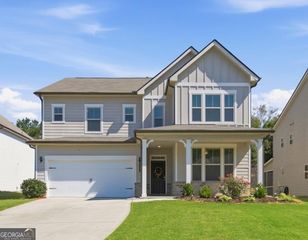
5171 Glen Forrest Drive, Flowery Branch, GA 30542
- 4 beds |
- 4 baths |
- 3,338 sqft
 Single-Family Home
  Built in 2020
  0.98acre lot
 —— car garage
  $214/sqft
  Listed 2 months ago
Property Description
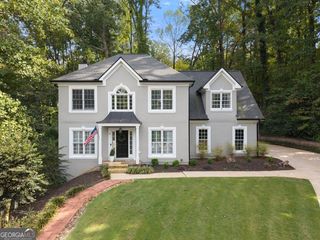
LIKE-NEW MODERN CRAFTSMAN RANCH ON A FULL DAYLIGHT BASEMENT, IMMACULATELY MAINTAINED ON NEARLY AN ACRE. Custom built in 2020 with primarily one-level living, a 3-car garage and walls of windows capturing the private hardwood setting. Inside, 4-inch red oak hardwoods, custom millwork, leathered granite, soft-close cabinetry and designer details define the open, light-filled interior. The owner's suite features two walk-in closets, a beautifully appointed bath and direct access to the covered rear porch overlooking mature hardwoods. Upstairs, approximately 650 sq. ft. with a full bath, walk-in closet and wall of windows overlooking the trees creates a remarkable guest suite, office, studio or private retreat. The approximately 2,689-sq.-ft. daylight basement is filled with natural light from a full wall of windows and features 10-ft. ceilings. Silent floor joist, basement can be finished to look like the rest of the house, a separate exterior entrance, covered patio and bath rough-in-- exceptional potential for additional living space, an in-law suite, recreation area, gym or workshop. Multi-generational living at it's finest. Nearly an acre. 3-car garage. Modern Craftsman architecture. Real red oak hardwoods. Expansive daylight basement. Like-new condition. A property offering space, privacy and flexibility that is difficult to duplicate.
- Listing Status:
- Active
- Date Added:
- July 28, 2026
- Data Last Updated:
- September 26, 2026 at 6:08PM
- Listing Office:
- Virtual Properties Realty.Net : 770-495-5050
- Listing Agent:
- Lara Mealor : 770-363-0111
- MLS ID:
- 10815975

- General: Balcony
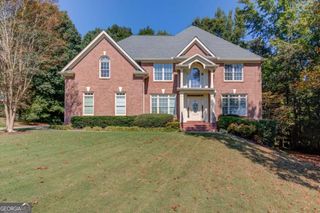
- Style: Brick 3 SideCraftsmanTraditional
- Parking: GarageGarage Door OpenerSide/Rear EntranceParking spaces: 5
- Roofing: Composition
- Windows: Double Pane Windows
- General: ConcreteTwo
- HOA Amenities: 500.0
- Originating MLS: Georgia MLS 2
- County: Hall
- Zoning: 15043K000023
- Utilities: Cable AvailableElectricity AvailableNatural Gas AvailableUnderground UtilitiesWater Available220 VoltsElectricity on Property
- Water: Public
- Sewer: Septic Tank
- Source: Georgia MLS 2
This listing courtesy of Lara Mealor , Virtual Properties Realty.Net
Monthly Payment
- Principal & Interest $
- Property Taxes $
- Home Insurance $
- VA Funding Fee $

 New - 1 day ago