5200 Parkwood Drive, Flowery Branch, GA 30542
- 3 beds |
- 3 baths |
- 2,120 sqft
 Single-Family Home
  Built in 2021
  4,792sqft lot
 —— car garage
  $183/sqft
  Listed 3 days ago
Property Description
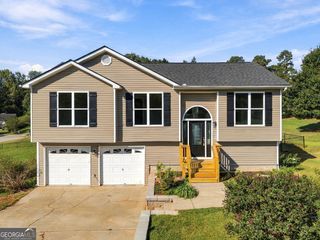
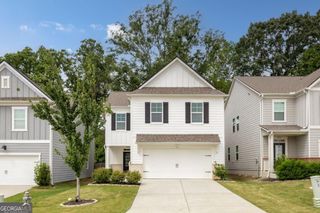
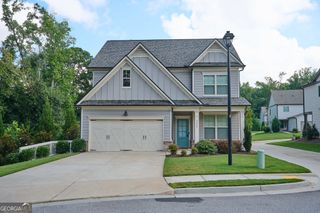
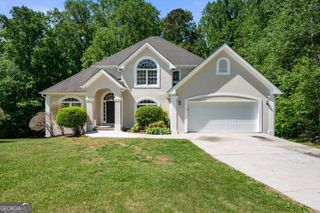
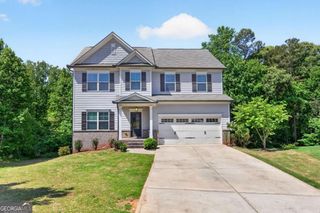
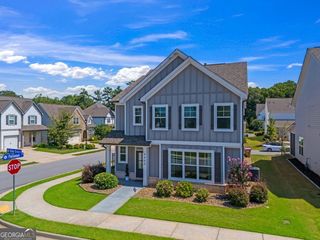
Welcome to 5200 Parkwood Drive in Flowery Branch, where thoughtful design, comfortable living, and inviting outdoor spaces come together. Only 5 years old, this beautiful home offers plenty of room for the whole family. A well-designed living space and ideally located just minutes from downtown Flowery Branch. Step inside to a welcoming family room featuring beautiful built-in bookshelves, creating the perfect space to display your favorite books and family treasures. The open-concept kitchen designed for both everyday living and entertaining features granite countertops, a stylish tile backsplash, and a spacious pantry with plenty of storage. The mudroom adds everyday convenience providing an area for shoes and bags as you come and go. The upstairs retreat offers a spacious primary suite complete with his and her walk-in closets for exceptional storage. Two additional bedrooms offer more comfortable living space with generous-sized closets, while the conveniently-located large laundry room makes laundry day easier. Step outside and enjoy the welcoming front porch, perfect for morning coffee or relaxing at the end of the day. The rear patio provides ample room for grilling and entertaining, making it an ideal extension of the living space. Come see why 5200 Parkwood Drive feels like home the moment you walk through the door!
- Listing Status:
- Active
- Date Added:
- September 23, 2026
- Data Last Updated:
- September 26, 2026 at 5:08AM
- Listing Office:
- Virtual Properties Realty.com : 770-495-5050
- Listing Agent:
- Michael McDougald : 770-313-7048
- MLS ID:
- 10851607

- Style: Traditional
- Parking: GarageAttached
- Roofing: Composition
- General: ConcreteTwo
- HOA Amenities: None
- Originating MLS: Georgia MLS 2
- County: Hall
- Zoning: 08099 000055
- Utilities: Cable AvailableElectricity AvailableHigh Speed InternetNatural Gas AvailablePhone AvailableSewer ConnectedUnderground UtilitiesWater AvailableElectricity on Property
- Water: Public
- Sewer: Public Sewer
- Source: Georgia MLS 2
This listing courtesy of Michael McDougald , Virtual Properties Realty.com
Monthly Payment
- Principal & Interest $
- Property Taxes $
- Home Insurance $
- VA Funding Fee $