5201 Mulberry Street, Flowery Branch, GA 30542
- 3 beds |
- 3 baths |
- 1,926 sqft
 Single-Family Home
  Built in 2026
  7,405sqft lot
 2 car garage
  $249/sqft
  Listed 5 days ago
Property Description
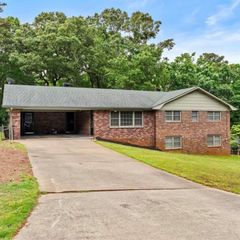
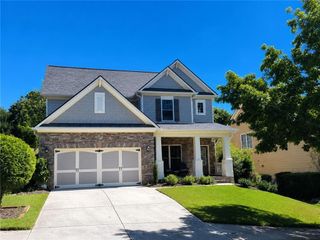
Brand-new construction within walking distance of downtown Flowery Branch! Nestled in a beautiful, peaceful setting, this home offers the perfect blend of modern style and convenience. The open-concept kitchen and living room create a bright, inviting space for everyday living and entertaining, while the formal dining room is ideal for gatherings. Beautiful flooring flows throughout the main level, adding warmth and elegance. Upstairs, you'll find a spacious primary suite, two additional bedrooms, two full bathrooms, and a conveniently located laundry room. A half bath on the main level provides added convenience for guests. Step outside to enjoy the back porch, perfect for relaxing or entertaining. The attached two-car garage offers ample parking and storage. Enjoy the convenience of being within walking distance of downtown Flowery Branch, where you'll find local restaurants, shops, parks, and community events. Don't miss this opportunity to own a beautiful new home in one of Flowery Branch's most desirable locations!
- Listing Status:
- Active
- Date Added:
- July 21, 2026
- Data Last Updated:
- July 26, 2026 at 12:06PM
- Listing Office:
- Chestatee Brokers, Inc. : 770-539-9134
- Listing Agent:
- Tabb BOWEN : 770-561-1831
- MLS ID:
- 7808349

- General: Other
- Style: Traditional
- Other Structures: Front PorchDeck
- Pool: None
- Parking: AttachedGarageParking spaces: 2
- Roofing: Composition
- Windows: Double Pane WindowsInsulated Windows
- General: BrickCement SidingConcreteTwoSlab
- Road/Access: City Street
- HOA Amenities: 0.0
- Originating MLS: First Multiple Listing Service
- County: Hall - GA
- Zoning: Tract 3 Per Pb 876 Pg 344-34508112 004009
- View: Trees/Woods
- Fencing: Privacy
- Utilities: Electricity AvailableWater AvailableOther
- Water: Public
- Sewer: Public Sewer
- Source: First Multiple Listing Service
This listing courtesy of Tabb BOWEN , Chestatee Brokers, Inc.
Monthly Payment
- Principal & Interest $
- Property Taxes $
- Home Insurance $
- VA Funding Fee $

 New - 2 days ago