5359 Callahan Trace, Flowery Branch, GA 30542
- 5 beds |
- 4 baths |
- 3,214 sqft
 Single-Family Home
 Built in 2026
 4,792sqft lot
 2 car garage
 $162/sqft
 Listed 20 days ago
Property Description
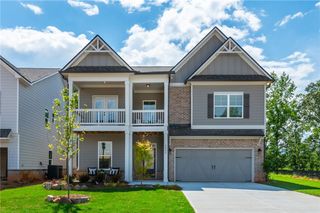
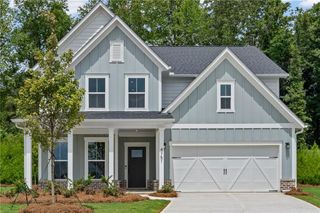
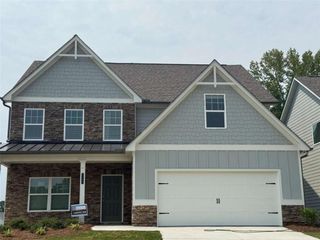
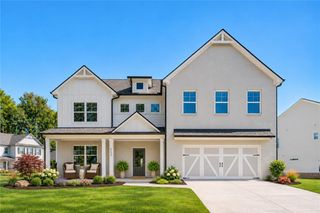
The Savoy offers 3,208 sq. ft. with 5 bedrooms, 4 baths, and a welcoming front porch. The gourmet kitchen features our Oxford design collection and opens to spacious living areas, including a formal dining room and family room. Enjoy outdoor living on the covered patio. A main-level guest retreat with full bath adds flexibility. Upstairs, the Primary Suite includes a trey ceiling, spa-inspired bath, and walk-in closet. Three secondary bedrooms, two baths, and a laundry room complete the upper level. Perfectly blending style, comfort, and function. The main level also features a highly desirable guest retreat with a full bath, offering comfort and privacy for visitors or multigenerational living. Upstairs, the bright and airy Primary Suite serves as a peaceful retreat, complete with a trey ceiling, an elegant spa-inspired bath featuring double vanities, a separate shower, a garden tub, and a generous walk-in closet. Three additional bedrooms, two full baths, and a conveniently located laundry room complete the upper level. Designed with both comfort and functionality in mind, the Savoy blends timeless style, flexible living spaces, and modern conveniences to create a home where lasting memories are made. Eastlyn Crossing, located in Flowery Branch offers single-family and townhomes near Lake Lanier. Enjoy the charm of historic downtown Flowery Branch with local boutiques, cafes, and the farmer's market just minutes away. Explore Alberta Banks Park, Lake Lanier Islands, hiking trails, golf, and lakeside dining. Within the community , residents can unwind at the pool and cabana or enjoy a game of pickleball. Experience comfort, connection, and adventure at Eastlyn Crossing. This home will be ready in November. For further details and information on current promotions, please contact an onsite Community Sales Manager. Please note that renderings are for illustrative purposes, and photos may represent sample products of homes under construction. Actual exterior and interior selections may vary by homesite.
- Listing Status:
- Active
- Date Added:
- October 22, 2026
- Data Last Updated:
- November 12, 2026 at 3:08AM
- Listing Office:
- Ashton Woods Realty, LLC : 770-642-6123
- Listing Agent:
- TERI SHREWSBURY : 678-667-7640
- Contact:
- 770-642-6123
- MLS ID:
- 7857871

- General: Rain Gutters
- Style: FarmhouseTraditional
- Other Structures: Front PorchRear PorchPatioCovered
- Pool: None
- Parking: DrivewayGarageGarage Door Opener
- Roofing: CompositionShingle
- Windows: Aluminum FramesDouble Pane WindowsENERGY STAR Qualified Windows
- General: Cement SidingTwoSlab
- Road/Access: None
- HOA Amenities: Reserve FundSwim1175.0Annually
- Originating MLS: First Multiple Listing Service
- County: Hall - GA
- Zoning: Plat Book 888Pages 303-306Land Lots 98 & 998th DistrictCity of Flowery BranchHall County
- View: Other
- Fencing: None
- Utilities: Electricity AvailableNatural Gas AvailableSewer AvailableUnderground UtilitiesWater AvailableOther
- Water: Public
- Sewer: Public Sewer
- Source: First Multiple Listing Service
This listing courtesy of TERI SHREWSBURY , Ashton Woods Realty, LLC
Monthly Payment
- Principal & Interest $
- Property Taxes $
- Home Insurance $
- VA Funding Fee $

 New - 21 hours ago