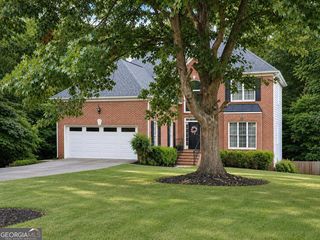
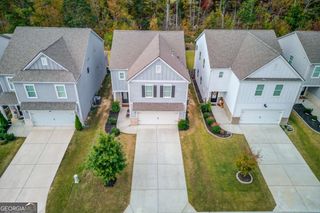
6358 Chestnut Parkway, Flowery Branch, GA 30542
- 4 beds |
- 4 baths |
- 2,588 sqft
 Single-Family Home
 Built in 2005
 0.72acre lot
 —— car garage
 $184/sqft
 Listed 18 hours ago
Property Description
Enjoy the Lake Lanier lifestyle in Four Seasons on Lanier, where community amenities, outdoor recreation, and comfortable living come together! Set on nearly 3/4 of an acre, this inviting home offers a desirable MASTER on MAIN, vaulted ceilings, and a light-filled floor plan with plenty of room to spread out. Two additional main-level bedrooms share a convenient Jack & Jill bath, while newer carpet and interior paint give the home a fresh feel. Upstairs, a spacious fourth bedroom with a full bath and closet offers wonderful flexibility as a guest suite, bonus room, or additional family living space. The outdoor living is just as appealing, with a level, fenced backyard, expansive deck, and brand-new hot tub-perfect for relaxing, entertaining, or enjoying the privacy of your own backyard retreat. A daylight unfinished basement offers abundant storage and room to expand, while newer HVAC systems and a THIRD-CAR garage space add everyday convenience and possibly a new boat or golf cart storage space. The Four Seasons on Lanier lifestyle is hard to beat! Enjoy a community pool, tennis and pickleball courts, fishing pond, walking trails, dog park, and community dock on Lake Lanier. Just minutes from Van Pugh Park and Boat Ramp, multiple public access boat ramps, Lake Lanier, downtown Flowery Branch, and I-985, this home offers the perfect blend of space, recreation, and convenience near Lake Lanier!
- Listing Status:
- Active
- Date Added:
- November 11, 2026
- Data Last Updated:
- November 12, 2026 at 12:08AM
- Listing Office:
- Harry Norman Realtors : 678-461-8700
- Listing Agent:
- Diana Flores : 678-427-4089
- MLS ID:
- 10888745

- General: GardenShed(s)
- Style: Traditional
- Parking: Garage
- Roofing: Composition
- Windows: Double Pane Windows
- General: BrickConcreteTwo
- HOA Amenities: TennisSwimming750.0
- Originating MLS: Georgia MLS 2
- County: Hall
- Zoning: 08149 000060
- Fencing: Back Yard
- Utilities: Cable AvailableElectricity AvailableNatural Gas AvailablePhone AvailableUnderground UtilitiesWater AvailableElectricity on Property
- Water: Public
- Sewer: Septic Tank
- Source: Georgia MLS 2
This listing courtesy of Diana Flores , Harry Norman Realtors
Monthly Payment
- Principal & Interest $
- Property Taxes $
- Home Insurance $
- VA Funding Fee $

 New - 18 hours ago