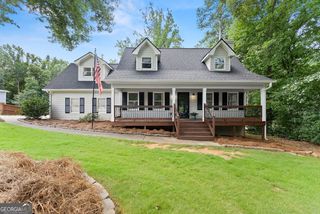
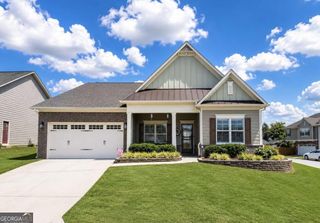
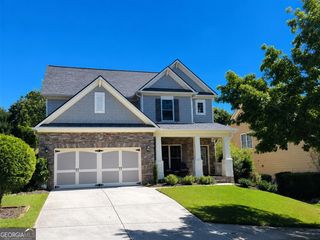
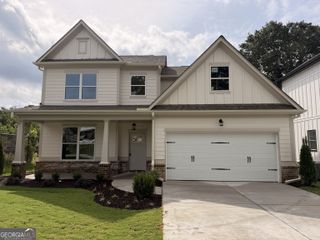
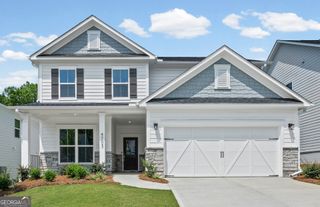
4894 Clarkstone Drive, Flowery Branch, GA 30542
- 4 beds |
- 3 baths |
- 2,308 sqft
 Single-Family Home
  Built in 2019
  0.27acre lot
 —— car garage
  $195/sqft
  Listed 8 days ago
Property Description
Welcome home to this like-new split-level beauty nestled on a quiet cul-de-sac in the highly sought-after Clarkstone Village community! This 4-bedroom, 3-bath home offers a bright, open floor plan filled with natural light and designed for comfortable everyday living. The main level features durable LVP flooring throughout the living, dining, and kitchen areas, creating a modern and cohesive feel. The stylish kitchen is complete with gray cabinetry, granite countertops, stainless steel appliances, a gas range, and a large center island with additional seating, all overlooking the spacious family room. The dining area opens to a back porch, making it easy to enjoy indoor-outdoor living. The spacious primary suite boasts a vaulted ceiling, abundant natural light, and an ensuite bath with a double vanity. The lower level offers two versatile rooms and a full bath, ideal for a teen suite, guest accommodations, home office, media room, or flex space. The laundry room is conveniently located downstairs. Outside, enjoy a large, private fenced backyard perfect for entertaining, pets, or play. Conveniently located just minutes from charming downtown Flowery Branch, shopping, dining, parks, and I-985, this home combines modern style, flexible living space, and an unbeatable location. Don't miss your opportunity to make this beautiful home yours!
- Listing Status:
- Active
- Date Added:
- July 18, 2026
- Data Last Updated:
- July 26, 2026 at 12:06PM
- Listing Office:
- The HomeStore : 770-554-1139
- Listing Agent:
- Eldina Schmalenberger : 404-488-3310
- MLS ID:
- 10808370

- Style: Traditional
- Parking: GarageGarage Door Opener
- Roofing: Composition
- General: BrickMulti/Split
- HOA Amenities: Maintenance Grounds375.0
- Originating MLS: Georgia MLS 2
- County: Hall
- Zoning: 08112 009040
- Fencing: Back YardFenced
- Utilities: Cable AvailableElectricity AvailableHigh Speed InternetNatural Gas AvailableSewer AvailableUnderground UtilitiesWater AvailableElectricity on Property
- Water: Public
- Sewer: Public Sewer
- Source: Georgia MLS 2
This listing courtesy of Eldina Schmalenberger , The HomeStore
Monthly Payment
- Principal & Interest $
- Property Taxes $
- Home Insurance $
- VA Funding Fee $

 New - 2 days ago