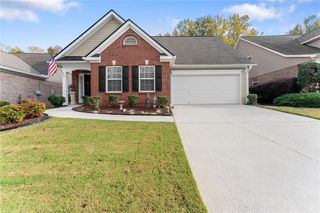
5973 Hoot Owl Lane, Flowery Branch, GA 30542
- 4 beds |
- 3 baths |
- 2,174 sqft
 Single-Family Home
 Built in 2021
 4,792sqft lot
 2 car garage
 $177/sqft
 Listed 7 days ago
Property Description
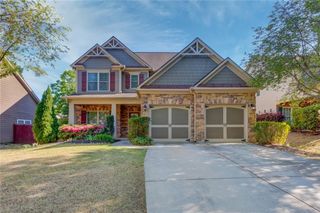
Welcome to this beautifully maintained 4BDRM, 2.5BATH home that offers an inviting open concept layout, comfortable living spaces, and a backyard ready to be enjoyed. A level driveway leads to the two-car garage and covered front entry, welcoming you into a foyer with hardwood throughout the main living area. The main level features an open concept design filled with natural light. The spacious living room showcases a beautiful gray accent wall surrounding the fireplace, creating a warm focal point. The kitchen offers white cabinetry, stone countertops, a center island with additional seating, black and stainless steel appliances, tile backsplash, recessed lighting, and a pantry. Just off the kitchen, the open dining area provides easy access to the backyard, while a conveniently located half bath completes the main level. Upstairs, you'll find a versatile loft space that can easily accommodate a home office, playroom, reading nook, or additional gathering area. The spacious primary suite features a walk in closet and an ensuite bath with a double vanity, separate soaking tub, and framed shower with tile surround. Three additional bedrooms offer comfortable space, each featuring charming accent walls, along with a full bathroom featuring a double vanity. A conveniently located upstairs laundry room adds to the home's functional layout. Step outside to enjoy the fenced backyard, complete with permeable paver patio space that's perfect for grilling, entertaining, or simply relaxing outdoors. With plenty of room to personalize, mature tree views along the back provide a peaceful backdrop for creating your own private retreat. Enjoy neighborhood amenities including a clubhouse, swimming pool, playground, sidewalks, a lakeside sitting area, and a fire pit gathering space. Conveniently located near downtown Flowery Branch, Lake Lanier, shopping, dining, and I-985, this home offers a wonderful combination of comfortable living, outdoor enjoyment, and everyday convenience!
- Listing Status:
- Active
- Date Added:
- November 4, 2026
- Data Last Updated:
- November 12, 2026 at 1:06AM
- Listing Office:
- Keller Williams Realty Atlanta Partners : 678-318-5000
- Listing Agent:
- Justin Hanchey : 678-778-6059
- Contact:
- 678-778-6059
- MLS ID:
- 7863854

- General: Permeable PavingPrivate EntrancePrivate YardRain Gutters
- Style: Traditional
- Other Structures: Front PorchPatio
- Pool: None
- Parking: AttachedDrivewayGarageGarage Door OpenerGarage Faces FrontKitchen LevelLevel DrivewayParking spaces: 2
- Roofing: Composition
- Windows: Insulated Windows
- General: BrickCement SidingOtherTwo
- Road/Access: None
- HOA Amenities: Maintenance GroundsSwim800.0Annually
- Originating MLS: First Multiple Listing Service
- County: Hall - GA
- Zoning: SUMMITT LAKE PH 3 LOT 17008111 003370
- View: NeighborhoodTrees/WoodsOther
- Fencing: Back YardWood
- Utilities: Cable AvailableElectricity AvailableNatural Gas AvailablePhone AvailableSewer AvailableWater AvailableOtherNone
- Water: Public
- Sewer: Public Sewer
- Source: First Multiple Listing Service
This listing courtesy of Justin Hanchey , Keller Williams Realty Atlanta Partners
Monthly Payment
- Principal & Interest $
- Property Taxes $
- Home Insurance $
- VA Funding Fee $

 New - 19 hours ago