5448 Hargrove Way, Flowery Branch, GA 30542
- 5 beds |
- 4 baths |
- 2,547 sqft
 Single-Family Home
  Built in 2026
  4,792sqft lot
 2 car garage
  $186/sqft
  Listed 13 days ago
Property Description
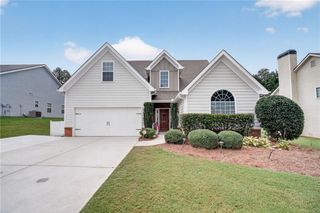
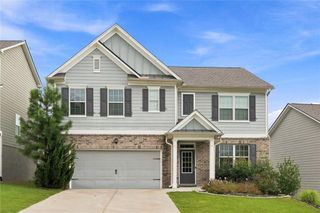
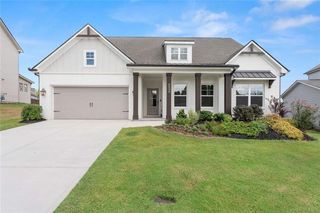
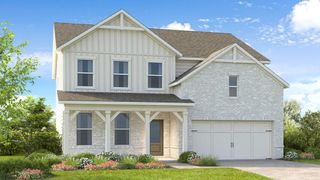
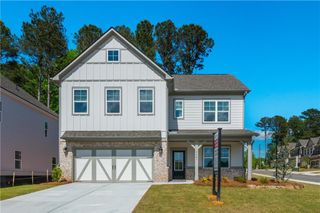
Welcome home to the fabulous Pembroke plan featuring a charming front porch that creates the perfect spot to relax and connect with friends and neighbors. Thoughtfully designed to maximize both comfort and functionality, this beautiful home offers the ideal blend of everyday practicality and timeless style. The heart of the home is the stunning kitchen, featuring our Oxford design collection with quartz countertops, stainless steel appliances, a spacious walk-in pantry, and a large island with plenty of seating for gathering with family and friends. Just off the garage, you'll appreciate the convenient mudroom area that helps keep life organized. The bright dining space flows effortlessly into the inviting family room and out to the covered patio, creating a seamless setting for entertaining or enjoying quiet evenings at home. A bedroom & full bathroom on the main level offer privacy for guests, or be flexible & use it as a sunny home office. Upstairs, retreat to the impressive primary suite, complete with a spa-inspired bath and an expansive walk-in closet designed to make every day feel a little more luxurious. Three additional bedrooms offer plenty of room for family and guests, including one with its own private en-suite bath and large walk-in closet. A shared bath serves the other 2 bedrooms, while the centrally located laundry room adds convenience to your daily routine. With its welcoming spaces, thoughtful design, and exceptional features throughout, the Pembroke is a home you'll love coming back to every day. Located in the heart of Flowery Branch near the scenic shores of Lake Lanier, Eastlyn Crossing offers a stunning collection of single-family homes and townhomes in a vibrant community. Enjoy the charm of historic downtown Flowery Branch, where you can stroll through unique boutiques, relax in cozy cafés, and browse the local farmer’s market. Spend your days exploring nearby attractions, from Alberta Banks Park’s tennis courts and playgrounds to the recreational opportunities at Lake Lanier Islands, including hiking trails, golf, waterslides, and lakeside dining. Closer to home, residents can relax by the cabanas at the pool or enjoy a friendly game on the pickleball courts. At Eastlyn Crossing, you’ll find the perfect balance of comfort, connection, and adventure. This home has a projected delivery date of August 2026 - HOME IS CURRENTLY UNDER CONSTRUCTION. For further details and information on current promotions, please contact an onsite Community Sales Managers. Please note that renderings are for illustrative purposes, and photos may represent sample products of model homes or homes under construction. Actual exterior and interior selections may vary by homesite.
- Listing Status:
- Active
- Date Added:
- July 29, 2026
- Data Last Updated:
- August 11, 2026 at 5:06PM
- Listing Office:
- Ashton Woods Realty, LLC : 770-642-6123
- Listing Agent:
- TERI SHREWSBURY : 678-667-7640
- Contact:
- 770-642-6123
- MLS ID:
- 7812650

- General: Private EntranceRain Gutters
- Style: FarmhouseTraditional
- Other Structures: Front PorchRear PorchPatioCovered
- Pool: None
- Parking: DrivewayGarageGarage Door Opener
- Roofing: CompositionShingle
- Windows: Aluminum FramesDouble Pane WindowsENERGY STAR Qualified Windows
- General: BrickCement SidingTwoSlab
- Road/Access: None
- HOA Amenities: Reserve FundSwim1175.0Annually
- Originating MLS: First Multiple Listing Service
- County: Hall - GA
- Zoning: Plat Book 888Pages 303-305Land Lots 98 & 998th DistrictCity of Flowery BranchHall County
- View: Other
- Fencing: None
- Utilities: Electricity AvailableNatural Gas AvailableSewer AvailableUnderground UtilitiesWater AvailableOther
- Water: Public
- Sewer: Public Sewer
- Source: First Multiple Listing Service
This listing courtesy of TERI SHREWSBURY , Ashton Woods Realty, LLC
Monthly Payment
- Principal & Interest $
- Property Taxes $
- Home Insurance $
- VA Funding Fee $

 New - 3 days ago