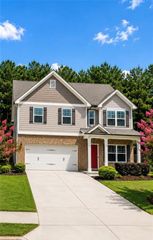
5480 Amber Cove Way, Flowery Branch, GA 30542
- 3 beds |
- 2 baths |
- 1,804 sqft
 Single-Family Home
  Built in 2001
  1.02acre lot
 2 car garage
  $213/sqft
  Listed 29 days ago
Property Description
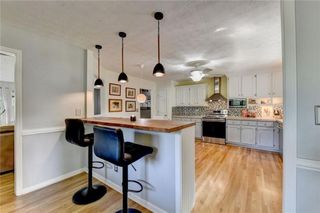
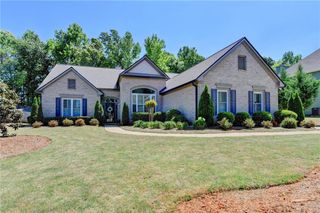
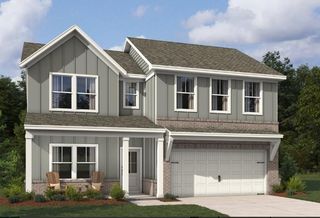
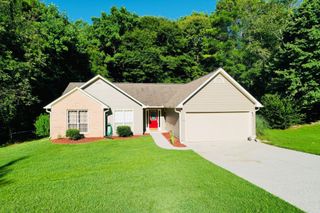
Completely Renovated & Move-In Ready! This beautifully updated 3-bedroom, 2-bath home with a bonus room sits on a private 1-acre lot in the heart of Flowery Branch. Renovated from top to bottom, you'll love the brand-new flooring, fresh paint, updated kitchen with new countertops, and beautifully remodeled bathrooms. The versatile bonus room is perfect for a home office, playroom, or media room. Enjoy peaceful outdoor living with plenty of space to entertain, garden, or simply relax. Conveniently located just minutes from Lake Lanier, Historic Downtown Flowery Branch, shopping, dining, and I-985, this home offers the perfect combination of modern updates, privacy, and convenience. Don't miss this turn-key opportunity!
- Listing Status:
- Active
- Date Added:
- June 27, 2026
- Data Last Updated:
- July 26, 2026 at 2:08PM
- Listing Office:
- EXP Realty, LLC. : 888-959-9461
- Listing Agent:
- Austin Louchart : 678-451-5318
- MLS ID:
- 7795807

- General: GardenPrivate YardRain GuttersStorageShed(s)Storage
- Style: ContemporaryCountry
- Other Structures: Patio
- Pool: None
- Parking: DrivewayGarageGarage Door OpenerGarage Faces FrontKitchen LevelLevel Driveway
- Roofing: Shingle
- Windows: Double Pane WindowsInsulated WindowsShutters
- General: BrickBrick FrontVinyl SidingTwoSlab
- Road/Access: Private Road
- HOA Amenities: 140.0Annually
- Originating MLS: First Multiple Listing Service
- County: Hall - GA
- Zoning: EVERGREEN LT 36 PH 215042I000063
- View: Neighborhood
- Fencing: Back YardWood
- Utilities: Cable AvailableElectricity AvailableNatural Gas AvailablePhone AvailableUnderground UtilitiesWater Available110 Volts220 Volts
- Water: Public
- Sewer: Septic Tank
- Source: First Multiple Listing Service
This listing courtesy of Austin Louchart , EXP Realty, LLC.
Monthly Payment
- Principal & Interest $
- Property Taxes $
- Home Insurance $
- VA Funding Fee $

 New - 3 days ago