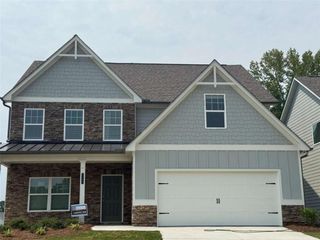
5596 Keswick Drive, Flowery Branch, GA 30542
- 5 beds |
- 4 baths |
- 2,509 sqft
 Single-Family Home
 Built in 2026
 8,276sqft lot
 2 car garage
 $209/sqft
 Listed 15 days ago
Property Description
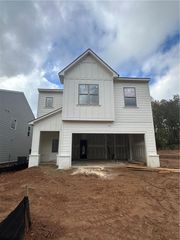
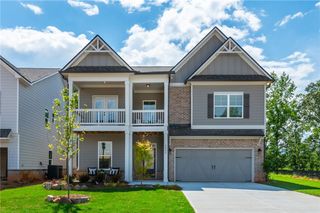
LOT 37 – BEAUTIFUL CORNER LOT WITH AN UNFINISHED BASEMENT, PRIVATE BASEMENT ENTRANCE, FLAT BACKYARD, MAIN-LEVEL BEDROOM WITH FULL BATH & COVERED PATIO WITH CEILING FAN AT NO ADDITIONAL COST! UNDER CONSTRUCTION | ESTIMATED COMPLETION: DECEMBER 2026 Welcome to Mulberry Summit in Flowery Branch! Discover the beautifully designed Brookpark floor plan, offering 5 bedrooms, 3 full bathrooms, a spacious loft, and an unfinished basement, combining style, comfort, and functionality. ONE OF THIS HOME'S STANDOUT FEATURES IS THE UNFINISHED BASEMENT! This incredible space includes electrical and plumbing rough-ins, offering exciting possibilities for future customization. The basement also features a private exterior entrance leading directly to the beautiful, flat backyard! Whether you envision a future entertainment area, recreation room, home gym, or additional living space, the possibilities are endless! Situated on a desirable corner lot, this home offers a wonderful combination of indoor and outdoor living. The main level features a convenient bedroom and full bathroom, ideal for guests, a private home office, or flexible everyday living. Enjoy 9-foot ceilings and elevated trim details that create an open and inviting atmosphere. The gourmet kitchen showcases a spacious center island, 42-inch cabinetry, and granite countertops, while the separate formal dining room provides the perfect setting for entertaining and special gatherings. Upstairs, a versatile loft offers additional space for relaxing, entertaining, or creating a media retreat. The spacious primary suite features a beautiful tray ceiling, a spa-inspired bathroom, and an expansive walk-in closet. Three additional bedrooms complete the upper level. ADDED VALUE! This home includes a covered patio with a ceiling fan at NO ADDITIONAL COST, providing the perfect place to relax and enjoy your outdoor space. Don't miss this incredible opportunity to own a beautiful new construction home in Mulberry Summit! Schedule your private tour today and secure your new home before it's gone! Estimated Completion: December 2026 Interior photos are representative of the builder's finished product gallery. Actual features and finishes may vary. Basement is delivered unfinished.
- Listing Status:
- Active
- Date Added:
- October 27, 2026
- Data Last Updated:
- November 12, 2026 at 4:06AM
- Listing Office:
- McKinley Properties, LLC. : 678-691-4048
- Listing Agent:
- Reshmi Gomes : 626-483-8785
- Contact:
- 678-691-4048
- MLS ID:
- 7861091

- General: LightingPrivate YardRain GuttersOther
- Style: Craftsman
- Other Structures: Front PorchPatioCovered
- Pool: None
- Parking: AttachedDrivewayGarageGarage Door OpenerLevel DrivewayParking spaces: 2
- Roofing: Composition
- Windows: Double Pane WindowsENERGY STAR Qualified WindowsInsulated Windows
- General: Blown-In InsulationBrickHardiPlank TypeTwoSlab
- Road/Access: City StreetOther
- HOA Amenities: 800.0Bi-Monthly
- Originating MLS: First Multiple Listing Service
- County: Hall - GA
- Zoning: MULBERRY SUMMIT LOT 3708117 002101
- View: NeighborhoodTrees/WoodsOther
- Fencing: None
- Utilities: Cable AvailableElectricity AvailablePhone AvailableUnderground UtilitiesWater Available110 Volts220 Volts in Laundry
- Water: Public
- Sewer: Public Sewer
- Source: First Multiple Listing Service
This listing courtesy of Reshmi Gomes , McKinley Properties, LLC.
Monthly Payment
- Principal & Interest $
- Property Taxes $
- Home Insurance $
- VA Funding Fee $

 New - 22 hours ago