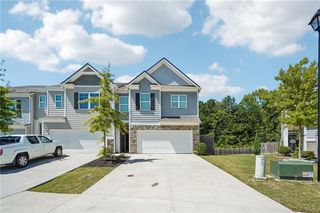
5634 Parkview Lane, Flowery Branch, GA 30542
- 3 beds |
- 3 baths |
- 2,020 sqft
 Town Home
  Built in 2020
  2,178sqft lot
 2 car garage
  $166/sqft
  Listed 22 days ago
Property Description
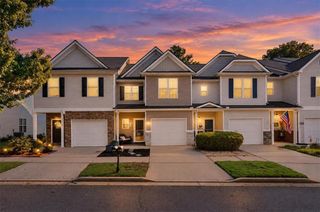
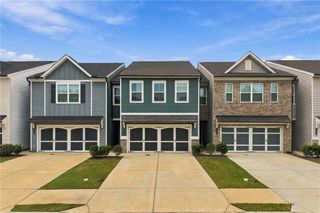
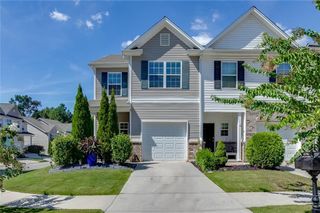
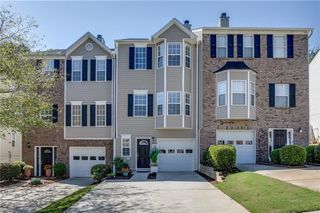
Welcome to 5634 Parkview Lane! This beautifully maintained 3-bedroom, 2.5-bath Craftsman-style townhome is located in the desirable Village at East Main community in Downtown Flowery Branch. Built just over 5 years ago, this move-in-ready home features an open floor plan, spacious kitchen with white cabinets, granite countertops, large island, stainless steel appliances, and walk-in pantry. The living room offers upgraded flooring, designer lighting, a cozy fireplace, and shiplap accent wall. Upstairs, the oversized primary suite features a tray ceiling, large walk-in closet, and private bathroom. Two additional bedrooms and a convenient upstairs laundry room complete the second floor. Enjoy the private fenced backyard with a custom fire pit, perfect for relaxing or entertaining. The home also offers an attached garage and driveway for plenty of parking. Residents can also enjoy the community green space and shared fire pit. Just 1.5 miles from Safe Harbor Marina on Lake Lanier and minutes from Downtown Flowery Branch dining, shopping, and entertainment. Convenient access to I-85 makes commuting easy. A great opportunity to own a newer, low-maintenance home in a fantastic location!
- Listing Status:
- Active
- Date Added:
- September 4, 2026
- Data Last Updated:
- September 26, 2026 at 1:06PM
- Listing Office:
- REMAX Center : 770-932-1234
- Listing Agent:
- MARSHA HILL : 770-235-0506
- Contact:
- 770-932-1234
- MLS ID:
- 7833216

- General: Other
- Style: Craftsman
- Other Structures: Patio
- Pool: None
- Parking: GarageAttachedDrivewayGarage Door OpenerGarage Faces FrontKitchen LevelParking spaces: 2
- Roofing: Other
- Windows: Double Pane Windows
- General: BrickOtherTwoSlab
- Road/Access: City Street
- HOA Amenities: Maintenance Grounds120.0Monthly
- Originating MLS: First Multiple Listing Service
- County: Hall - GA
- Zoning: VILLAGE AT EAST MAIN LOT T6008113 001197
- View: CityNeighborhoodTrees/Woods
- Fencing: Back Yard
- Utilities: Cable AvailableElectricity AvailableSewer AvailableUnderground UtilitiesWater AvailablePhone AvailableNone
- Water: Public
- Sewer: Public Sewer
- Source: First Multiple Listing Service
This listing courtesy of MARSHA HILL , REMAX Center
Monthly Payment
- Principal & Interest $
- Property Taxes $
- Home Insurance $
- VA Funding Fee $

 New - 2 days ago