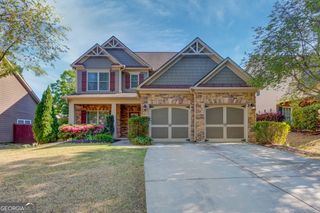
6362 Chestnut Parkway, Flowery Branch, GA 30542
- 3 beds |
- 2 baths |
- 2,293 sqft
 Single-Family Home
 Built in 1993
 0.79acre lot
 —— car garage
 $192/sqft
 Listed 3 days ago
Property Description
Think you've seen every version of the 3-bedroom, 2-bath ranch? Think again! This one offers a floor plan with more flexibility, more spaces to enjoy, and features you don't often find together. And the backyard? It's a private, landscaped retreat you'll want to spend time in. Set on a beautiful 0.79-acre lot, this one-level home offers much more than the typical ranch layout. New flooring and lighting give the home a fresh feel, while the vaulted great room with fireplace flows into the dining room and spacious kitchen. The kitchen features granite countertops, stainless steel appliances, a breakfast bar, abundant cabinetry, two cabinet pantries, and a separate walk-in pantry. Need another place to relax, entertain, or spread out? The bonus sunroom, screened porch, and deck provide several options for enjoying the home and its surroundings. The primary suite features a tray ceiling, two large walk-in closets, double vanities, a soaking tub, and a separate shower. Two additional bedrooms and a full bath offer room for family, guests, hobbies, or a home office. And then there's the detached garage/workshop! Whether you need space for projects, classic cars, motorcycles, a golf cart, a home gym, or extra storage, this is a bonus that's hard to find. Outside, mature landscaping, raised garden beds, and a peaceful, private backyard create a setting that's perfect for gardening, relaxing, or simply enjoying the outdoors. You may even have a few deer stop by to say hello! If you've been looking for one-level living with a little more character, flexibility, and room to enjoy life, this ranch deserves a closer look.
- Listing Status:
- Active
- Date Added:
- November 18, 2026
- Data Last Updated:
- November 19, 2026 at 7:09PM
- Listing Office:
- Keller Williams Realty Atl. Partners : 678-775-2600
- Listing Agent:
- Tina Lowe : 678-788-7882
- MLS ID:
- 10892249

- General: GardenGarage(s)OtherWorkshop
- Style: RanchTraditional
- Parking: GarageParking spaces: 5
- Roofing: Composition
- General: StuccoWood SidingOnePillar/Post/Pier
- HOA Amenities: SwimmingTennis750.0
- Originating MLS: Georgia MLS 2
- County: Hall
- Zoning: 08149 000059
- Utilities: Cable AvailableElectricity AvailablePhone AvailableWater Available220 VoltsElectricity on Property
- Water: Public
- Sewer: Septic Tank
- Source: Georgia MLS 2
This listing courtesy of Tina Lowe , Keller Williams Realty Atl. Partners
Monthly Payment
- Principal & Interest $
- Property Taxes $
- Home Insurance $
- VA Funding Fee $

 New - 2 days ago