6447 Ivy Springs Drive, Flowery Branch, GA 30542
- 3 beds |
- 2 baths |
- 1,839 sqft
 Single-Family Home
  Built in 1995
  0.61acre lot
 —— car garage
  $212/sqft
  Listed 3 days ago
Property Description
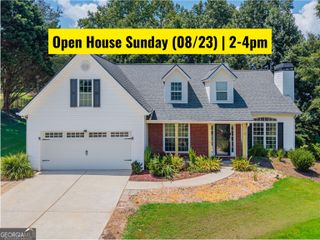
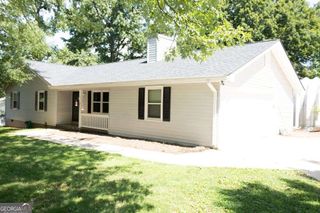
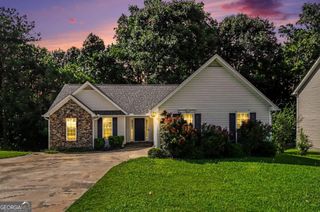
Welcome home to this spacious ranch in the established Ivy Springs community! Situated on a .61-acre lot, this 3-bedroom, 2-bath home offers approximately 1,839 square feet of main-level living plus a full unfinished basement, providing incredible storage and future expansion potential. Inside, you'll find a bright, vaulted great room, split-bedroom floor plan, and a spacious primary suite on the main level. The kitchen has been refreshed with new granite countertops and faucets, along with additional updates throughout the home. Major improvements add even more value and peace of mind, including a roof replaced in 2023, cement-board siding installed in 2023, updated windows, and a new front door. The full unfinished basement offers plenty of room for a workshop, storage, recreation space, or the opportunity to finish additional living space to suit your needs. The basement also has its own electrical panel, adding flexibility for future use or expansion. Outside, enjoy a fenced backyard and a setting that backs to a wooded creek area with no homes directly behind, creating a private and peaceful backdrop. Conveniently located near I-985, shopping, dining, Lake Lanier, and area schools, this home combines a hard-to-find ranch layout, generous main-level square footage, major improvements, and room to grow. Come see all that 6447 Ivy Springs Drive has to offer!
- Listing Status:
- Active
- Date Added:
- August 18, 2026
- Data Last Updated:
- August 21, 2026 at 12:07PM
- Listing Office:
- PEND Realty, LLC : 888-641-7363
- Listing Agent:
- The Rains Team : 404-620-4571
- MLS ID:
- 10828034

- General: Bath
- Style: Ranch
- Parking: GuestGarageKitchen LevelGarage Door OpenerParking spaces: 0
- Roofing: Composition
- Windows: Double Pane Windows
- General: StoneOne
- HOA Amenities: NoneOther0.0
- Originating MLS: Georgia MLS 2
- County: Hall
- Zoning: 15046G000117
- Fencing: Back YardChain LinkFenced
- Utilities: Electricity AvailableNatural Gas AvailableWater AvailableElectricity on Property
- Water: Public
- Sewer: Septic Tank
- Source: Georgia MLS 2
This listing courtesy of The Rains Team , PEND Realty, LLC
Monthly Payment
- Principal & Interest $
- Property Taxes $
- Home Insurance $
- VA Funding Fee $

 New - 1 day ago