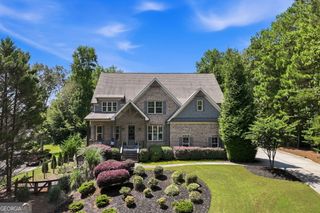
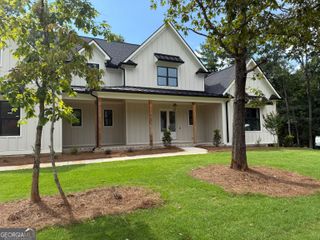
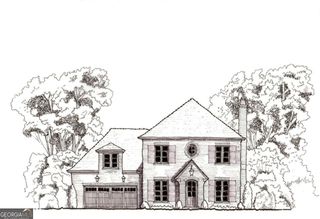
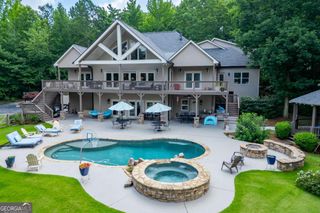
6509 Snug Harbor Court, Flowery Branch, GA 30542
- 6 beds |
- 7 baths |
- 6,101 sqft
 Single-Family Home
  Built in 2015
  0.85acre lot
 —— car garage
  $197/sqft
  Listed 6 months ago
Property Description
magine beginning each day in a home that feels like a private retreat, with Lake Lanier just moments away and every space designed to make everyday life feel extraordinary. This is where weekends on the water become part of your routine, guests are welcomed in comfort, and evenings are spent enjoying a home that is every bit as memorable as its setting. The private courtyard is the heart of the home, creating a rare and beautiful connection between indoor and outdoor living. Open the doors that extend across the dining room and the entire space comes alive, allowing celebrations, dinners, and quiet evenings to flow effortlessly beneath the open sky. It is the kind of setting that turns an ordinary night at home into something unforgettable. Thoughtful finishes, soaring ceilings, European white oak flooring, Cambria quartz surfaces, and a hidden pantry bring elegance and ease to daily living. The oversized primary suite feels like a true private retreat, with a striking two-sided fireplace shared between the bedroom and luxurious primary bath, creating warmth and ambiance in both spaces. Two generous primary closets and two laundry rooms add exceptional comfort and convenience. Positioned on the opposite side of the courtyard, private guest quarters offer a true sense of separation, complete with a dedicated bathroom and private garage. It is an ideal arrangement for visiting family, extended stays, or guests who appreciate a space of their own while remaining connected to the heart of the home. More than a beautiful place to live, this is the starting point for the Lake Lanier lifestyle you have imagined-a home created for gathering, entertaining, unwinding, and making the moments you will remember most.
- Listing Status:
- Active
- Date Added:
- March 20, 2026
- Data Last Updated:
- September 26, 2026 at 7:06AM
- Listing Office:
- Keller Williams Lanier Partners : 770-503-7070
- Listing Agent:
- Laura H Smith : 678-575-3628
- MLS ID:
- 10715963

- General: Guest House
- Style: Brick FrontEuropean
- Parking: GarageAttachedGarage Door OpenerSide/Rear EntranceParking spaces: 3
- Roofing: Composition
- Windows: Double Pane Windows
- General: BrickWood SidingTwoSlab
- HOA Amenities: 600.0
- Originating MLS: Georgia MLS 2
- County: Hall
- Zoning: 08162 002034
- Utilities: Cable AvailableElectricity AvailableNatural Gas AvailableUnderground UtilitiesWater AvailableElectricity on Property
- Water: Public
- Sewer: Septic Tank
- Source: Georgia MLS 2
This listing courtesy of Laura H Smith , Keller Williams Lanier Partners
Monthly Payment
- Principal & Interest $
- Property Taxes $
- Home Insurance $
- VA Funding Fee $