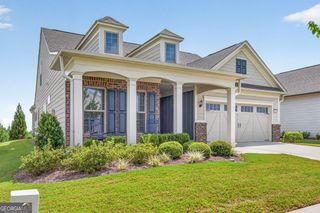
7012 Cottage Grove Drive, Flowery Branch, GA 30542
- 3 beds |
- 2 baths |
- 2,416 sqft
 Single-Family Home
  Built in 2025
  7,841sqft lot
 —— car garage
  $304/sqft
  Listed 1 month ago
Property Description
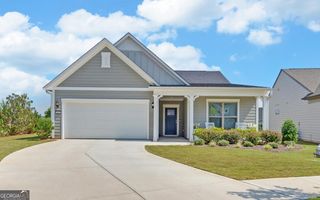
Welcome to effortless living in The Retreat at Sterling on the Lake, Flowery Branch's premier 55+ active adult community. Built in 2025 by David Weekley Homes, this beautifully upgraded ranch home offers the ease of one-level living with the added flexibility of a full unfinished basement, already stubbed for a future bath. A premium homesite with an HOA-owned adjacent lot provides a rare sense of privacy and a peaceful natural buffer, while the clubhouse is just a short walk away. Inside, 10-foot ceilings, beautiful hardwood floors, abundant natural light, and an open-concept design create an inviting setting for everyday living and entertaining. The chef's kitchen features an oversized island, gas range, and premium finishes, with easy access to the covered deck for seamless indoor-outdoor living. Thoughtfully selected upgrades include California Closets office cabinetry, custom laundry and hall cabinetry, designer lighting, custom window treatments, designer-selected paint colors, professional landscaping, and irrigation. The spacious primary suite offers a spa-inspired bath with an oversized tiled walk-in shower, dual vanity, and two walk-in closets. A three-car garage provides exceptional space for vehicles, storage, hobbies, or a workshop. Best of all, HOA-maintained lawn care means more time to enjoy the lifestyle. Residents of The Retreat also have access to Sterling on the Lake's extensive amenities, including pools, tennis and pickleball, fitness facilities, walking trails, lakeside recreation, and a vibrant calendar of activities and events. Nearly new, exceptionally upgraded, and set on one of the community's most desirable homesites, this is a home you can simply move into and enjoy.
- Listing Status:
- Active
- Date Added:
- July 31, 2026
- Data Last Updated:
- September 26, 2026 at 12:06PM
- Listing Office:
- The Norton Agency : 770-536-1250
- Listing Agent:
- Meredith Owings : 770-367-3079
- MLS ID:
- 10816188

- Style: Bungalow/CottageRanch
- Parking: GarageAttachedKitchen LevelGarage Door OpenerParking spaces: 3
- Roofing: Other
- General: OtherStoneTwoSlab
- HOA Amenities: Maintenance GroundsReserve FundSwimmingTennis
- Originating MLS: Georgia MLS 2
- County: Hall
- Zoning: 15047 003043
- Utilities: Cable AvailableElectricity AvailableNatural Gas AvailablePhone AvailableSewer ConnectedUnderground UtilitiesWater AvailableElectricity on Property
- Water: Public
- Sewer: Public Sewer
- Source: Georgia MLS 2
This listing courtesy of Meredith Owings , The Norton Agency
Monthly Payment
- Principal & Interest $
- Property Taxes $
- Home Insurance $
- VA Funding Fee $