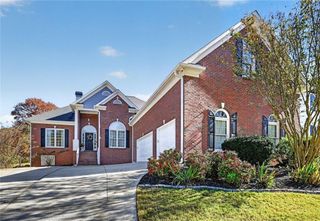
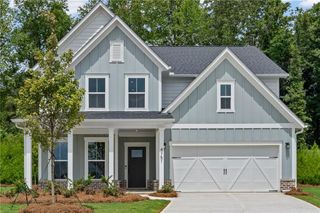
7046 Tree House Way, Flowery Branch, GA 30542
- 4 beds |
- 3 baths |
- 2,626 sqft
 Single-Family Home
 Built in 2004
 7,841sqft lot
 2 car garage
 $185/sqft
 Listed 14 days ago
Property Description
Welcome to 7046 Tree House Way, an exquisite former model home in one of Flowery Branch's most desirable communities! This stunning 4-bedroom, 2.5-bathroom residence makes a statement from the moment you enter, featuring dramatic high ceilings in the spacious living room and an elegant separate dining room detailed with premium trim and millwork. The main-level primary suite serves as your private sanctuary, complete with a spa-inspired bath highlighted by a relaxing jetted soaking tub, separate shower, and walk-in closet. Upstairs, you will find three generous secondary bedrooms and a full bath, perfect for guests, family, or a dedicated home office. Step outside to a serene backyard retreat featuring a custom water feature that provides the perfect peaceful ambiance for morning coffee or evening unwinding. Best of all, this home is situated in a prime location within easy walking distance to all neighborhood amenities, including the pool and clubhouse, while remaining just minutes from Lake Lanier, historic downtown Flowery Branch, top shopping, dining, and major commuter routes. A rare showcase opportunity you do not want to miss!
- Listing Status:
- Active
- Date Added:
- November 5, 2026
- Data Last Updated:
- November 12, 2026 at 7:09AM
- Listing Office:
- Keller Williams Realty Atlanta Partners : 678-425-1988
- Listing Agent:
- Bell Real Estate Group : 678-207-1542
- Contact:
- 678-207-1542
- MLS ID:
- 7860777

- General: None
- Style: Traditional
- Other Structures: Patio
- Pool: None
- Parking: AttachedGarageGarage Faces FrontKitchen Level
- Roofing: Composition
- Windows: None
- General: Shingle SidingStoneTwoSlab
- Road/Access: City Street
- HOA Amenities: 1675.0Annually
- Originating MLS: First Multiple Listing Service
- County: Hall - GA
- Zoning: STERLING ON THE LAKE MODEL HM LOT 815047 000109
- View: Rural
- Fencing: Back Yard
- Utilities: Cable AvailableElectricity AvailableNatural Gas AvailableWater AvailableNone
- Water: Public
- Sewer: Public Sewer
- Source: First Multiple Listing Service
This listing courtesy of Bell Real Estate Group , Keller Williams Realty Atlanta Partners
Monthly Payment
- Principal & Interest $
- Property Taxes $
- Home Insurance $
- VA Funding Fee $

 New - 1 day ago