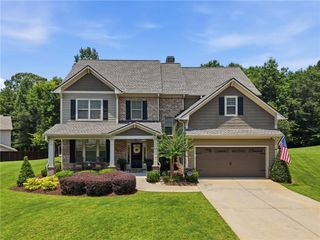
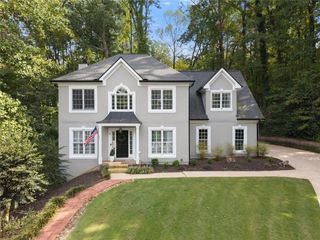
7047 Tree House Way, Flowery Branch, GA 30542
- 5 beds |
- 4 baths |
- 2,876 sqft
 Single-Family Home
  Built in 2004
  9,583sqft lot
 2 car garage
  $202/sqft
  Listed 12 days ago
Property Description
INCREDIBLE BUYER INCENTIVES: $9,000 MORTGAGE CONCESSION. Opendoor Home Loans will contribute up to $9,000 towards a permanent interest rate buy-down if you finance with Opendoor Home Loans LLC. 7047 Tree House Way is a two-story Flowery Branch home with a two-story foyer and hardwood flooring across the main level. The kitchen features wood cabinetry, a center island, stainless steel appliances, and generous counter space open to a breakfast area. Formal living and dining rooms with coffered and tray ceilings flank the entry, and the great room provides open gathering space. The primary bedroom includes a tray ceiling and connects to an ensuite bathroom with a double vanity, a garden tub, and a separate shower. Additional bedrooms share full bathrooms, and a finished basement adds flexible space. A two-car attached garage and a rear deck overlooking the backyard complete this well-maintained residence with practical amenities throughout. Included 100-Day Home Warranty with buyer activation
- Listing Status:
- Active
- Date Added:
- September 14, 2026
- Data Last Updated:
- September 26, 2026 at 7:06AM
- Listing Office:
- Opendoor Brokerage, LLC : 480-462-5392
- Listing Agent:
- Tanya Pickens : 404-796-8789
- Contact:
- 404-796-8789
- MLS ID:
- 7836119

- General: Other
- Style: Other
- Other Structures: None
- Pool: None
- Parking: CoveredDrivewayGarage
- Roofing: Composition
- Windows: None
- General: Brick 4 SidesCement SidingConcreteTwoConcrete Perimeter
- Road/Access: Other
- HOA Amenities: 175.0Monthly
- Originating MLS: First Multiple Listing Service
- County: Hall - GA
- Zoning: STERLING ON THE LAKE MODEL HM LOT 1215047 000113
- View: Other
- Fencing: None
- Utilities: Electricity AvailableNatural Gas AvailableSewer Available110 Volts
- Water: Public
- Sewer: Public Sewer
- Source: First Multiple Listing Service
This listing courtesy of Tanya Pickens , Opendoor Brokerage, LLC
Monthly Payment
- Principal & Interest $
- Property Taxes $
- Home Insurance $
- VA Funding Fee $


 New - 1 day ago