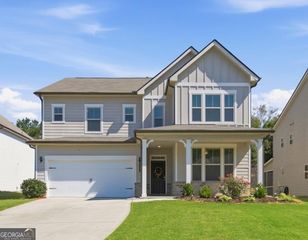
7294 Thistle Down Way, Flowery Branch, GA 30542
- 4 beds |
- 3 baths |
- 2,869 sqft
 Single-Family Home
  Built in 2026
  0.27acre lot
 —— car garage
  $185/sqft
  Listed 10 days ago
Property Description
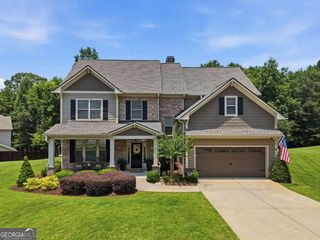
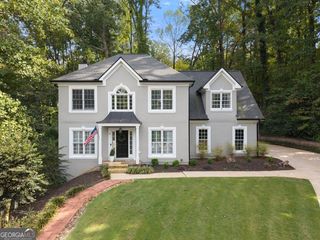
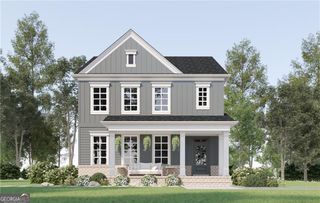
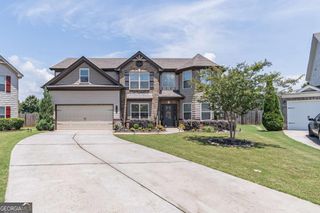
Beautiful TO-BE-BUILT Continental floorplan offering the opportunity for buyers to personalize their dream home. This spacious 4-bedroom, 2.5-bath two-story home features an open-concept design ideal for both everyday living and entertaining. The main level flows seamlessly from the kitchen to the living and dining areas, creating a bright and inviting gathering space. Upstairs you'll find a versatile loft, perfect for a media room, office, or play space, along with four generously sized bedrooms including the primary suite. Situated on a large homesite in a quiet cul-de-sac, this home also offers plenty of storage throughout. A wonderful opportunity to build and customize in a desirable location. The community features country club amenities with a golf course, 2 pools (including a junior olympic sized with splash pad and water slide), tennis, pickleball, playgrounds, acres of open green space, a gathering hall and fitness center, and to top it off an activities director who coordinates events throughout the calendar year. Reunion is also conveniently located near shopping, Lake Lanier, Golf, and major highways. Photos are of model representation.
- Listing Status:
- Active
- Date Added:
- September 16, 2026
- Data Last Updated:
- September 26, 2026 at 6:07AM
- Listing Office:
- Pulte Realty of Georgia, Inc : 404-777-0267
- Listing Agent:
- Jaymie Dimbath : 404-777-0267
- MLS ID:
- 10847238

- General: Other
- Style: Craftsman
- Parking: GarageAttachedKitchen LevelGarage Door OpenerParking spaces: 2
- Roofing: CompositionOther
- Windows: Double Pane Windows
- General: BrickConcreteOtherTwoSlab
- HOA Amenities: Maintenance GroundsReserve FundSwimmingTennis1200.0
- Originating MLS: Georgia MLS 2
- County: Hall
- Zoning: 15041 000735
- Utilities: Cable AvailableElectricity AvailableNatural Gas AvailablePhone AvailableSewer AvailableUnderground UtilitiesWater Available220 VoltsElectricity on Property
- Water: Public
- Sewer: Public Sewer
- Source: Georgia MLS 2
This listing courtesy of Jaymie Dimbath , Pulte Realty of Georgia, Inc
Monthly Payment
- Principal & Interest $
- Property Taxes $
- Home Insurance $
- VA Funding Fee $

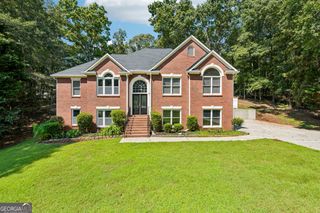
 New - 1 day ago