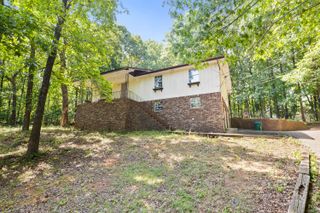
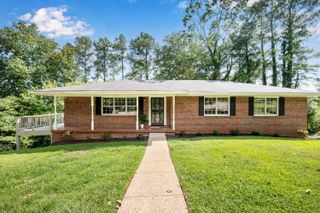
12 Talley Circle, Fort Oglethorpe, GA 30742
- 3 beds |
- 1 bath |
- 1,350 sqft
 Single-Family Home
  Built in 1960
  9,710sqft lot
 —— car garage
  $207/sqft
  Listed 15 days ago
Property Description
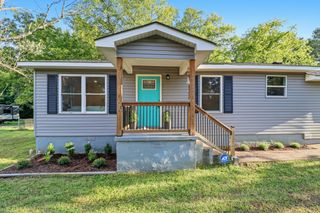
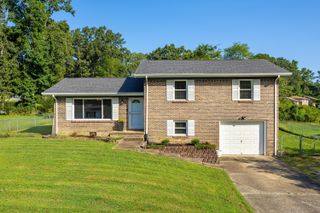
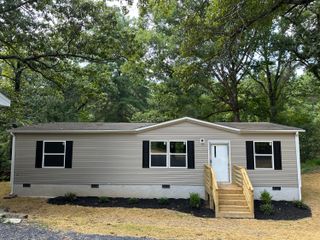
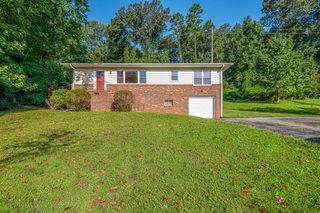
Welcome to 12 Talley Circle! This well-maintained 3-bedroom, 1-bath home offers comfortable one-level living in a convenient Fort Oglethorpe location just off Battlefield Parkway. Beautiful hardwood floors run through much of the home, with hardwood also beneath the carpet in both secondary bedrooms. The spacious primary bedroom features a large walk-in closet, and the additional office/flex space and roomy laundry area add everyday function and storage. Out back, the covered porch overlooks a fenced backyard with a 24-foot above-ground pool, purchased new and professionally installed in 2022. A surrounding deck provides plenty of space to relax, entertain and enjoy the backyard. There's also a metal storage building in excellent condition with electrical service. Parking is a real bonus here. Two driveways provide plenty of off-street parking, along with a large covered carport with power and overhead lighting. The second driveway also offers potential space for a boat or RV. The home has been cared for and improved over the years, with updates that include the roof, siding, HVAC, replacement double-hung windows with a transferable lifetime warranty, concrete and carport improvements, and a new water heater in 2026. Located just off Battlefield Parkway, the home is convenient to shopping, restaurants, schools and everyday necessities, with Gilbert-Stephenson Park approximately 0.7 mile away. With its inviting outdoor spaces, generous parking and storage, and years of thoughtful care, 12 Talley Circle is ready for its next chapter.
- Listing Status:
- Active
- Date Added:
- August 13, 2026
- Data Last Updated:
- August 25, 2026 at 7:36AM
- Listing Office:
- Crye-Leike, REALTORS : 423-892-1515
- MLS ID:
- 1540708

- General: Rain GuttersShed(s)
- Style: Ranch
- Other Structures: Shed(s)
- Pool: Above Ground
- Parking: ConcreteDrivewayGravel
- Roofing: AsphaltShingle
- Windows: ENERGY STAR Qualified WindowsInsulated Windows
- General: Vinyl Siding1Block
- Road/Access: City Street
- Golf: None
- Originating MLS: Greater Chattanooga REALTORS®
- County: Catoosa
- Zoning: Lot 6 Blk H Gilbert Stephenson Landlot: 85 Landdist: 90003b057
- Fencing: Chain LinkFenced
- Utilities: Cable AvailableCable ConnectedElectricity ConnectedPhone AvailableSewer ConnectedWater Connected
- Water: Public
- Sewer: Public Sewer
- Source: Greater Chattanooga REALTORS®
This listing courtesy of Crye-Leike, REALTORS
Monthly Payment
- Principal & Interest $
- Property Taxes $
- Home Insurance $
- VA Funding Fee $