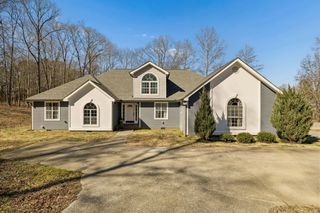
646 Lakeshore Drive, Fort Oglethorpe, GA 30742
- 5 beds |
- 4 baths |
- 4,001 sqft
 Single-Family Home
  Built in 2021
  0.28acre lot
 3 car garage
  $137/sqft
  Listed 1 month ago
Property Description

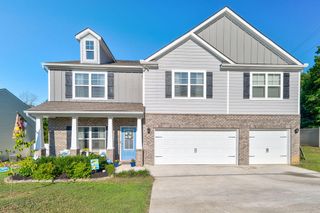
Welcome to Lakeshore Cove, one of Fort Oglethorpe's most desirable gated communities! This beautifully maintained 5-bedroom, 4-bath home offers over 4,000 square feet of thoughtfully designed living space with room for everyone. The heart of the home is the spacious open-concept kitchen featuring a large granite island, stainless steel appliances, abundant cabinetry, breakfast bar, and an eat-in dining area overlooking the fenced in backyard. This home also includes luxury vinyl plank flooring, an inviting electric fireplace, and a formal dining room. Upstairs, you'll find generously sized bedrooms, a versatile loft with custom built-in workstations and cabinetry, plus a spacious bonus room that can easily serve as a media room, playroom, home office, gym, or even a sixth bedroom! Outside, enjoy a fully fenced backyard and an oversized 3-car garage with plenty of room for vehicles, storage, or hobbies. As a Lakeshore Cove resident, you'll enjoy exclusive amenities including a scenic lake with lighted fountains, sidewalks, and a community picnic area, all just minutes from shopping, restaurants, schools, and everyday conveniences. If you've been searching for space, functionality, and a move-in ready home in a gated community, this one checks every box. Schedule your private showing today!
- Listing Status:
- Active
- Date Added:
- July 9, 2026
- Data Last Updated:
- August 10, 2026 at 7:38PM
- Listing Office:
- EXP Realty, LLC : 888-519-5113
- MLS ID:
- 1538161

- General: Private YardRain Gutters
- Pool: None
- Parking: ConcreteDrivewayGarage Faces FrontKitchen Level
- Roofing: AsphaltShingle
- Windows: Vinyl Frames
- General: HardiPlank TypeStone2Slab
- HOA Amenities: Basketball CourtGatedPicnic AreaPond Year RoundSecurity365.0Annually
- Golf: DockFishingGatedStreet LightsSidewalksPond
- Originating MLS: Greater Chattanooga REALTORS®
- County: Catoosa
- Zoning: Revised Lot 21 Lakeshore Cove Ph1 Landlot: 123 Landdist: 90004a021
- Fencing: Back YardFenced
- Utilities: Cable AvailableElectricity AvailableElectricity ConnectedPhone AvailablePhone ConnectedSewer AvailableSewer ConnectedUnderground UtilitiesWater AvailableWater Connected
- Water: Public
- Sewer: Public Sewer
- Source: Greater Chattanooga REALTORS®
This listing courtesy of EXP Realty, LLC
Monthly Payment
- Principal & Interest $
- Property Taxes $
- Home Insurance $
- VA Funding Fee $