99 Battlewood Drive, Fort Oglethorpe, GA 30742
- 3 beds |
- 2 baths |
- 1,683 sqft
 Single-Family Home
 Built in 1964
 0.3acre lot
 2 car garage
 $166/sqft
 Listed 25 days ago
Property Description
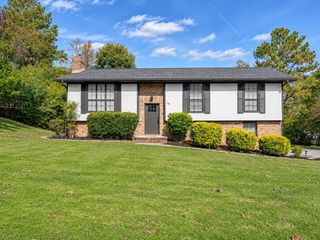
A broad, level lot shaded by a towering front-yard tree sets the tone for this brick ranch on Battlewood Drive, where everything lives on one level. Built in 1964 on 0.3 acres, the home offers 3 bedrooms, 2 full baths, and approximately 1,683 square feet with three distinct places to gather: a generous living room, a dedicated dining room, and a den. A row of front windows fills the living room with light, and the bedrooms have hardwood floors. The kitchen is bright and welcoming, with white cabinetry, a blue-green tile backsplash, and a wide window over the sink that looks out to the yard. There's room for a table at one end, and the oversized pantry is a true standout, shelved from floor to ceiling. The den has a character all its own, with warm wood paneling, built-in shelving, and a sliding glass door to the back patio. A separate laundry room has its own exterior door. Outside, a stepping-stone path winds through the fenced backyard to two outbuildings, including a red barn-style shed with a metal roof. Use them as a workshop, garden storage, or a studio for whatever you love to make. A wood deck along the house has room for a couple of chairs and your morning coffee, and the front lawn stretches wide under that big shade tree. The home also includes a solar energy system. Practical strengths include a 2-car attached, side-entry garage with an opener, a concrete driveway, a secondary gravel driveway for extra parking, central heat and air, ceiling fans, rain gutters, and pull-down attic storage. It all sits a block away from the local police department, just off Battlefield Parkway in Fort Oglethorpe. Private showings are available by appointment; come see the yard and the outbuildings in person.
- Listing Status:
- Active
- Date Added:
- October 15, 2026
- Data Last Updated:
- November 9, 2026 at 8:36PM
- Listing Office:
- Keller Williams Realty : 423-664-1900
- MLS ID:
- 1544666

- General: Rain GuttersStorage
- Style: Ranch
- Other Structures: Storage
- Parking: ConcreteDrivewayGarageGarage Door OpenerGarage Faces Side
- Roofing: Shingle
- General: Brick VeneerOneConcrete Perimeter
- Originating MLS: Greater Chattanooga REALTORS®
- County: Catoosa
- Zoning: LOT 15 BATTLEWOOD SUB LANDLOT: 86 LANDDIST: 90003h-045
- Fencing: Chain Link
- Utilities: Electricity ConnectedSewer ConnectedWater Connected
- Water: Public
- Sewer: Public Sewer
- Source: Greater Chattanooga REALTORS®
This listing courtesy of Keller Williams Realty
Monthly Payment
- Principal & Interest $
- Property Taxes $
- Home Insurance $
- VA Funding Fee $

 New - 1 day ago