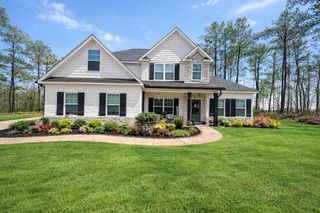
100 Orchard Drive, Fortson, GA 31808
- 4 beds |
- 4 baths |
- 3,489 sqft
 Single-Family Home
  Built in 2021
  0.43acre lot
 3 car garage
  $164/sqft
  Listed 1 month ago
Property Description
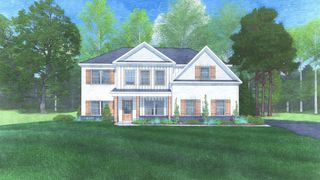
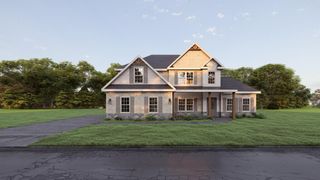
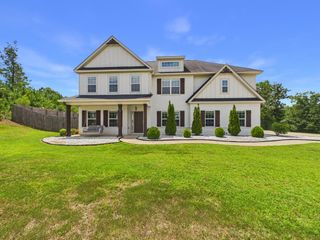
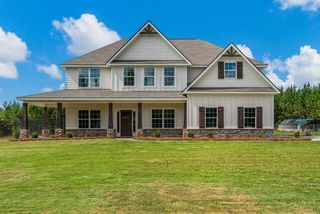
Seller offering $10K in concessions! Welcome to the Morningside Plan, a stunning 3,489 SF, 4-bedroom, 4-bath home in the highly desirable Orchards at Mulberry Grove in Fortson, GA sitting on a very spacious corner lot! From the moment you walk in, you'll notice the gorgeous natural light and beautiful LVP flooring throughout. The heart of the home is the dream kitchen, featuring a gas cooktop, double ovens, pot filler, custom walk-in pantry, and oversized island with a built-in wine rack. Just off the kitchen, a dedicated office with French doors provides the perfect space to work from home. Two of the bedrooms connect to a Jack-&-Jill bathroom. Upstairs, the versatile flex room can be transformed to fit your lifestyle—think media room, playroom, home gym, hobby space, or additional entertaining area! Need space for the toys? The 3-car garage offers plenty of room for vehicles, storage, and more. Step outside to the game-day porch, designed for entertaining and gathering with family and friends. Whether you're hosting a crowd or enjoying a quiet evening, this outdoor space is sure to become a favorite! Conveniently located approximately 15 minutes from Columbus and 25 minutes from Fort Benning, giving you the perfect balance of peaceful suburban living and easy access to city amenities. School zones: New Mountain Hill Elementary, Creekside Middle, Carver Middle, and Harris County High School. If you've been waiting for a home that offers space, style, flexibility, and an incredible location—this one deserves a look!
- Listing Status:
- Active
- Data Last Updated:
- October 5, 2026 at 9:25PM
- Listing Office:
- Coldwell Banker / Kennon, Parker, Duncan & Davis : 706-256-1000
- MLS ID:
- 233555
- General: Landscaping
- Pool: Community
- Parking: Level Driveway3-GarageParking spaces: 3
- General: BrickCement SidingOne and One HalfSlab/No
- Golf: SecurityStreet Lights
- Originating MLS: Columbus BOR GA
- County: Harris
- Zoning: 032 003C054
- Fencing: Fenced
- Water: Public
- Sewer: Public Sewer
- Source: Columbus BOR GA
This listing courtesy of Coldwell Banker / Kennon, Parker, Duncan & Davis
Monthly Payment
- Principal & Interest $
- Property Taxes $
- Home Insurance $
- VA Funding Fee $

 New - 3 days ago