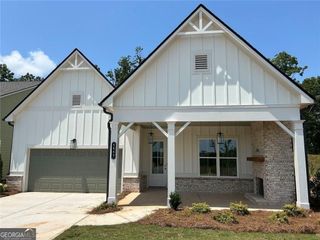
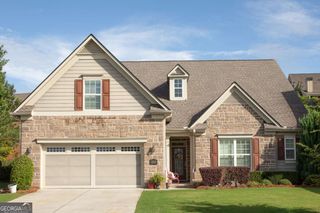
1402 Autumn Lake Drive, Gainesville, GA 30504
- 4 beds |
- 4 baths |
- 3,020 sqft
 Single-Family Home
  Built in 2026
  7,667sqft lot
 —— car garage
  $223/sqft
  Listed 12 days ago
Property Description
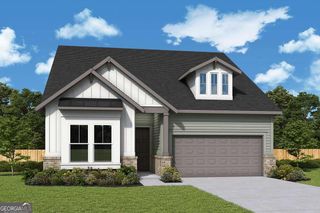
Welcome to Lanier Landing, where thoughtfully designed homes and resort-style amenities make every day feel like a getaway. Available for move-in this October, the stunning Silver Arrow offers the perfect combination of convenient main-level living with the added flexibility of a spacious loft. This thoughtfully designed home features 4 bedrooms, 3.5 baths, a private study, and an open-concept kitchen, dining, and family room that's ideal for both entertaining and everyday living. The expansive main-level owner's retreat provides a peaceful retreat, while upstairs you'll find a versatile loft complete with an additional bedroom, full bath, and bonus room, perfect for visiting family, overnight guests, a home office, or a hobby space. Filled with natural light and designed for effortless living, the Silver Arrow also includes a spacious two-car garage and the quality craftsmanship David Weekley Homes is known for. Beyond your front door, enjoy resort-style amenities including a clubhouse, fitness center, pool, pickleball courts, scenic lake views, outdoor gathering spaces, and golf cart-friendly streets. With exclusive VIP incentives available, now is the perfect time to discover the exceptional lifestyle waiting for you at Lanier Landing.
- Listing Status:
- Active
- Date Added:
- July 30, 2026
- Data Last Updated:
- August 11, 2026 at 2:07PM
- Listing Office:
- Weekley Homes Realty : 404-789-3033
- Listing Agent:
- Beverly Davison : 404-789-3033
- MLS ID:
- 10815461

- Style: Ranch
- Parking: GarageAttachedKitchen LevelGarage Door OpenerParking spaces: 4
- Roofing: Composition
- Windows: Double Pane Windows
- General: OtherOne and One HalfSlab
- HOA Amenities: Maintenance GroundsReserve FundSwimmingTennisTrash3540.0
- Originating MLS: Georgia MLS 2
- County: Hall
- Zoning: 0.0
- Utilities: None
- Water: Public
- Sewer: Public Sewer
- Source: Georgia MLS 2
This listing courtesy of Beverly Davison , Weekley Homes Realty
Monthly Payment
- Principal & Interest $
- Property Taxes $
- Home Insurance $
- VA Funding Fee $