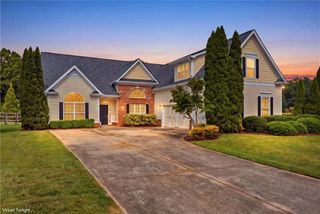
5235 Lanton Circle, Gainesville, GA 30504
- 4 beds |
- 4 baths |
- 3,277 sqft
 Single-Family Home
  Built in 1992
  0.74acre lot
 —— car garage
  $168/sqft
  Listed 1 month ago
Property Description
Spacious Ranch Home with NO HOA, In-Law Suite & Endless Possibilities! Welcome home to this beautifully maintained large ranch offering the perfect blend of comfort, space, and flexibility with NO HOA restrictions! Situated on a large, level lot, this property provides exceptional privacy along with ample room for additional parking, RV or boat storage, and even the opportunity to build a detached garage. Designed with multi-generational living in mind, the home features a huge private in-law suite complete with its own full bath, walk-in closet, and separate entrance. Two additional bedrooms share a convenient Jack-and-Jill bathroom, while the spacious owner's retreat offers multiple closets, a luxurious jetted tub, separate shower, and dual vanity areas. The updated kitchen is sure to impress with white cabinetry, quartz countertops, and new stainless steel appliances. Hardwood floors flow throughout the main living areas, while the living room and bedrooms feature comfortable carpeting. Upstairs, a versatile bonus room with its own mini-split heating and air system provides the perfect space for a home office, media room, playroom, or guest retreat. Additional peace of mind comes with a new roof and a home that has been meticulously maintained. With generous indoor living space and an expansive outdoor setting, this property offers the freedom, privacy, and flexibility today's buyers are looking for. Don't miss this rare opportunity to own a move-in-ready ranch with room for everyone and everything!
- Listing Status:
- Active
- Date Added:
- August 6, 2026
- Data Last Updated:
- September 26, 2026 at 7:06AM
- Listing Office:
- REMAX Center : 770-536-8500
- Listing Agent:
- Dawn Hodgson : 404-433-0580
- Contact:
- 770-536-8500
- MLS ID:
- 7813063

- General: Private Yard
- Style: Ranch
- Other Structures: Front PorchRear Porch
- Pool: None
- Parking: DrivewayKitchen LevelLevel DrivewayRV Access/ParkingParking spaces: 5
- Roofing: CompositionShingle
- Windows: Double Pane Windows
- General: OtherOne and One HalfBlock
- Road/Access: County Road
- HOA Amenities: 0.0
- Originating MLS: First Multiple Listing Service
- County: Hall - GA
- Zoning: HARBOR WOODS LT 8 PHASE II08077 001065
- View: RuralTrees/Woods
- Fencing: None
- Utilities: Cable AvailableElectricity AvailableNatural Gas AvailablePhone AvailableWater Available220 Volts
- Water: Public
- Sewer: Septic Tank
- Source: First Multiple Listing Service
This listing courtesy of Dawn Hodgson , REMAX Center
Monthly Payment
- Principal & Interest $
- Property Taxes $
- Home Insurance $
- VA Funding Fee $