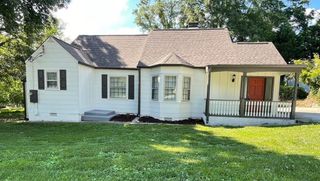
212 Christopher Drive, Gainesville, GA 30501
- 4 beds |
- 3 baths |
- 1,586 sqft
 Single-Family Home
  Built in 1961
  0.26acre lot
 1 car garage
  $252/sqft
  Listed 20 days ago
Property Description
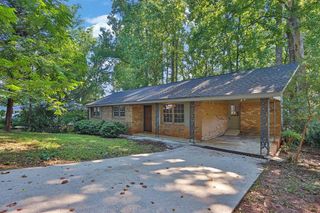
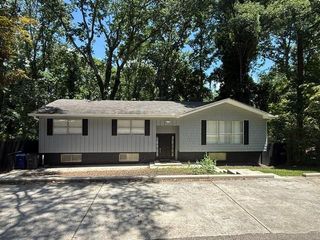
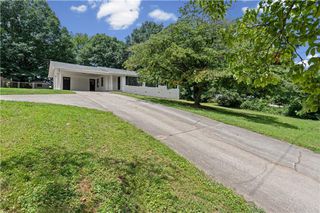
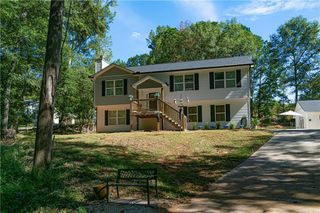
NEW ROOF installed! Move-in ready and beautifully renovated, this spacious 4-bedroom, 3-bath ranch offers the perfect blend of modern updates, everyday convenience, and timeless charm. Nestled in a highly desirable, walkable Gainesville neighborhood just across from Publix and minutes from vibrant downtown Gainesville, you'll love having shopping, dining, parks, and entertainment just moments from your doorstep. Inside, the bright open layout features newly refinished hardwood floors and tile throughout—no carpet! The stunning kitchen is designed to impress with white cabinetry, granite countertops, stainless steel appliances, and plenty of space for gathering with family and friends. The oversized living room and generously sized bedrooms provide comfort and flexibility for everyday living, while the fully renovated bathrooms feature stylish finishes, including a beautiful frameless glass shower in the primary suite. Step outside to enjoy the beautifully landscaped yard with sod and a partially fenced backyard, perfect for pets, play, or entertaining. The unfinished basement with a newer one-car garage door offers endless possibilities for a workshop, home gym, or future expansion, while the separate two-car enclosed carport provides additional covered parking and storage. Major system upgrades include a newer HVAC system and water heater, giving buyers peace of mind for years to come. Best of all, there's no HOA, offering the freedom to truly make this property your own. Whether you're searching for your forever home, a low-maintenance primary residence, or an excellent investment opportunity, this fully renovated Gainesville home checks every box.
- Listing Status:
- Active
- Date Added:
- July 6, 2026
- Data Last Updated:
- July 26, 2026 at 9:06PM
- Listing Office:
- Keller Williams North Atlanta : 770-663-7291
- Listing Agent:
- karen Hilliard : 770-316-0788
- MLS ID:
- 7800298

- General: Private YardShed(s)
- Style: Ranch
- Other Structures: None
- Pool: None
- Parking: AttachedCarportCoveredDrive Under Main LevelDrivewayGarageGarage Faces Rear
- Roofing: Composition
- Windows: None
- General: BrickTwoBlock
- Road/Access: City Street
- HOA Amenities: 0.0
- Originating MLS: First Multiple Listing Service
- County: Hall - GA
- Zoning: LT 6 BLK B CHRISTOPHER S/D01074 004013
- View: City
- Fencing: None
- Utilities: Cable AvailableElectricity AvailablePhone AvailableSewer AvailableWater Available110 Volts
- Water: Public
- Sewer: Public Sewer
- Source: First Multiple Listing Service
This listing courtesy of karen Hilliard , Keller Williams North Atlanta
Monthly Payment
- Principal & Interest $
- Property Taxes $
- Home Insurance $
- VA Funding Fee $

 New - 1 day ago