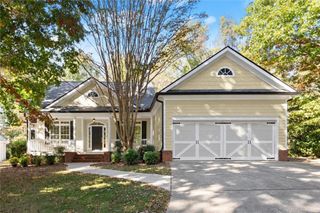
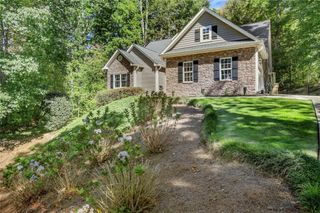
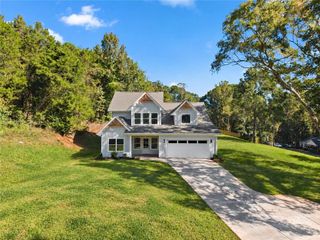
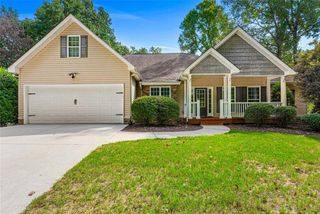
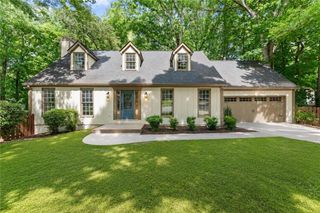
2820 Lullwater Drive, Gainesville, GA 30506
- 3 beds |
- 3 baths |
- 2,588 sqft
 Single-Family Home
 Built in 1984
 0.4acre lot
 —— car garage
 $172/sqft
 Listed 1 month ago
Property Description
You truly have to see this one in person! From the moment you arrive, you'll notice the extensive updates inside and out. Located in a lake community. This property offers a unique combination of charm, character, and modern improvements. Step inside to find hardwood floors, beautifully remodeled bathrooms, and a custom-renovated kitchen designed with both style and functionality in mind. The stunning stone fireplace creates a warm focal point, while an additional electric fireplace adds comfort and versatility. A dedicated office space and spacious second-floor bonus room provide flexibility for work, hobbies, storage, or recreation. Outside, enjoy a covered patio, a private patio off the primary suite, an outdoor storage shed, and established chicken coops. Even a greenhouse frame! Every corner of this property offers something special. Photos are only the beginning! Schedule your showing today and experience everything this exceptional home has to offer! OWNER/AGENT
- Listing Status:
- Active
- Date Added:
- October 1, 2026
- Data Last Updated:
- November 12, 2026 at 7:09AM
- Listing Office:
- LoKation Real Estate, LLC : 404-348-0420
- Listing Agent:
- Mihaiela Ploscar : 470-418-6047
- Contact:
- 470-418-6047
- MLS ID:
- 7847110

- General: LightingRain GuttersStorageGreenhouseShed(s)Other
- Style: Ranch
- Other Structures: Front PorchRear PorchPatioSide PorchCovered
- Pool: Above Ground
- Parking: DrivewayParking spaces: 4
- Roofing: Shingle
- Windows: Skylight(s)
- General: Cement SidingOne and One HalfBlock
- Road/Access: City Street
- Originating MLS: First Multiple Listing Service
- County: Hall - GA
- Zoning: LT 21 JOHNSON CREEK S/D10072 004022
- View: Trees/Woods
- Fencing: Back YardWood
- Utilities: Electricity AvailableWater AvailableOtherOther
- Water: Public
- Sewer: Septic Tank
- Source: First Multiple Listing Service
This listing courtesy of Mihaiela Ploscar , LoKation Real Estate, LLC
Monthly Payment
- Principal & Interest $
- Property Taxes $
- Home Insurance $
- VA Funding Fee $