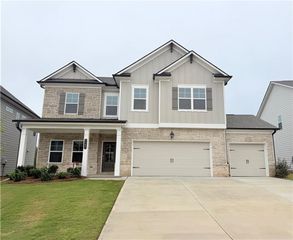
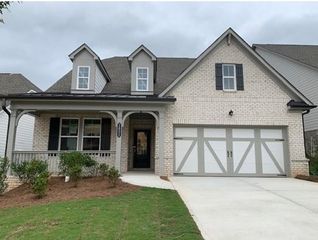
2978 Salinger Way, Gainesville, GA 30507
- 5 beds |
- 3 baths |
- 2,670 sqft
 Single-Family Home
 Built in 2024
 10,454sqft lot
 2 car garage
 $163/sqft
 Listed 1 month ago
Property Description
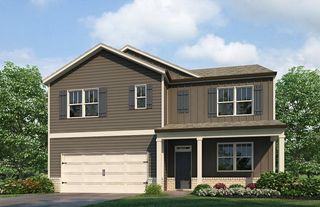
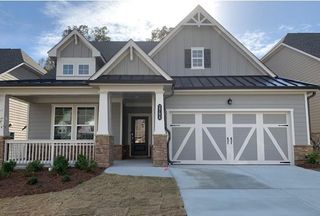
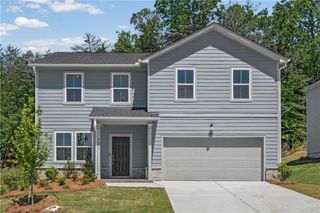
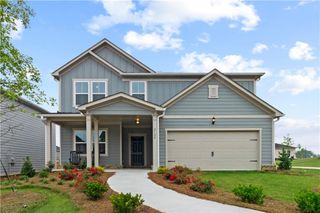
Welcome to 2978 Salinger Way, a spacious and inviting two-story home offering 2,670 square feet of living space, 5 bedrooms, and 3 full bathrooms. Designed with comfort and functionality in mind, this home features an open-concept floor plan that seamlessly connects the kitchen, dining area, and family room, creating an ideal space for everyday living and entertaining. Natural light enhances the welcoming atmosphere, while the versatile layout offers flexibility for a home office, guest accommodations, or additional living needs. The generously sized primary suite provides a comfortable retreat with a private bathroom and ample closet space. Step outside to enjoy the fully fenced backyard, offering space for outdoor entertaining, recreation, or relaxation. Additional features include a two-car garage and access to a community swimming pool. Conveniently located near shopping, dining, parks, and major roadways, this property combines space, convenience, and everyday comfort. Schedule your private showing today and discover all this Gainesville home has to offer!
- Listing Status:
- Active
- Date Added:
- September 29, 2026
- Data Last Updated:
- November 12, 2026 at 7:09AM
- Listing Office:
- BHGRE Metro Brokers : 404-843-2500
- Listing Agent:
- Angie White : 404-843-2500
- Contact:
- 404-843-2500
- MLS ID:
- 7846094

- General: Private YardPrivate EntranceRain GuttersOtherOther
- Style: Craftsman
- Other Structures: Patio
- Pool: None
- Parking: AttachedGarageParking spaces: 4
- Roofing: Composition
- Windows: Double Pane Windows
- General: ConcreteOtherTwoSlab
- Road/Access: Private Road
- HOA Amenities: 650.0Annually
- Originating MLS: First Multiple Listing Service
- County: Hall - GA
- Zoning: LOT 17 AVERY RIDGE15022 000131
- View: Neighborhood
- Fencing: Fenced
- Utilities: Cable AvailableElectricity AvailablePhone AvailableSewer AvailableUnderground UtilitiesWater Available110 Volts
- Water: Public
- Sewer: Public Sewer
- Source: First Multiple Listing Service
This listing courtesy of Angie White , BHGRE Metro Brokers
Monthly Payment
- Principal & Interest $
- Property Taxes $
- Home Insurance $
- VA Funding Fee $