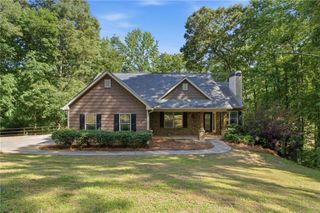
3267 Hilltop Circle, Gainesville, GA 30506
- 4 beds |
- 2 baths |
- 3,012 sqft
 Single-Family Home
  Built in 1992
  0.46acre lot
 —— car garage
  $125/sqft
  Listed 26 days ago
Property Description
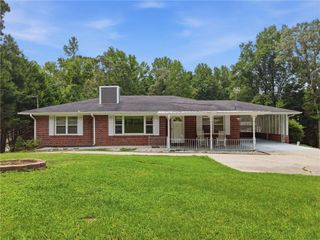
Four-Sided Brick Beauty Minutes from Lake Lanier! Solid, spacious, and move-in ready, this home welcomes you with open living spaces filled with natural light and a floor plan that just works. The oversized Master Suite on the main level is a true retreat, joined by two additional bedrooms and a full bath everything you need on one floor. Downstairs, the partially finished basement adds a fourth bedroom plus flexible finished space perfect for a home office, gym, or rec room, along with tons of storage. Step off the kitchen onto the back deck and take in the large, private backyard morning coffee and evening cookouts covered. All of this in a quiet, established neighborhood known for great neighbors and sought-after schools, just minutes to I-985, dining, shopping, Laurel Park, and the Atlanta Botanical Gardens at Gainesville. Homes like this all brick, master on main, room to grow don't wait around at this price. Live near the lake. Live the life.
- Listing Status:
- Pending
- Date Added:
- July 16, 2026
- Data Last Updated:
- August 11, 2026 at 7:08PM
- Listing Office:
- Keller Williams Realty Atlanta Partners : 678-775-2600
- Listing Agent:
- HERMES REALTY GROUP : 678-825-4244
- Contact:
- 678-825-4244
- MLS ID:
- 7805712

- General: Beamed CeilingsDisappearing Attic StairsHigh Speed InternetWalk-In Closet(s)
- Rooms: BasementFamily RoomWorkshop
- Appliances: DishwasherElectric CooktopMicrowaveRefrigerator
- Laundry: Laundry RoomMain Level
- Basement: Bath/StubbedDaylightExterior EntryFinishedFullInterior Entry
- Flooring: CarpetHardwood
- A/C: Ceiling Fan(s)Central Air
- Heating: CentralNatural Gas
- Fireplace: Family RoomMasonryRaised HearthFireplaces: 1
- Disability Feature: None
- Eco/Green Feature: NoneNone
- General: GardenPrivate YardOutbuildingShed(s)Storage
- Style: Ranch
- Other Structures: Front PorchDeckRear PorchCovered
- Pool: None
- Parking: CarportDriveway
- Roofing: Concrete
- Windows: Double Pane WindowsInsulated Windows
- General: Brick 4 SidesOneBrick/Mortar
- Road/Access: City Street
- HOA Amenities: 0.0
- Originating MLS: First Multiple Listing Service
- County: Hall - GA
- Zoning: J B DAVIS PROP LTS 9 &1010146 000133
- View: Other
- Fencing: Back Yard
- Utilities: Cable AvailableNatural Gas AvailablePhone Available110 Volts
- Water: Public
- Sewer: Septic Tank
- Source: First Multiple Listing Service
This listing courtesy of HERMES REALTY GROUP , Keller Williams Realty Atlanta Partners
Monthly Payment
- Principal & Interest $
- Property Taxes $
- Home Insurance $
- VA Funding Fee $