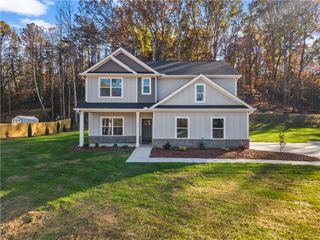
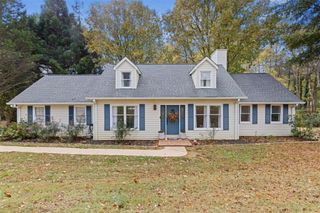
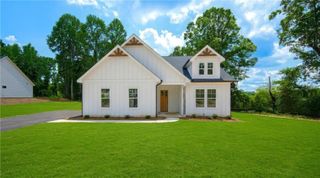
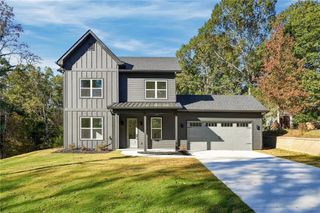
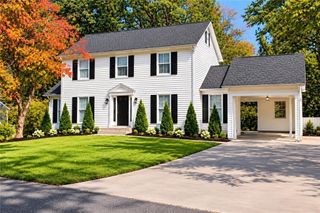
3436 Emerald Grove Court, Gainesville, GA 30506
- 3 beds |
- 2 baths |
- 1,921 sqft
 Single-Family Home
 Built in 2026
 8,973sqft lot
 2 car garage
 $254/sqft
 Listed 2 days ago
Property Description
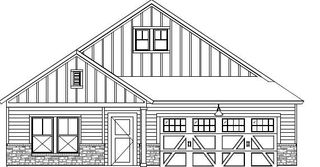
The Collins-Designed for easy active adult living, beautifully crafted single-story home offers 3 bedrooms, 2 bathrooms and a spacious open concept floor plan perfect for everyday comfort and entertainment. The great room flows seamlessly into the kitchen and dining area, creating a bright and welcoming gathering space. Enjoy year-round outdoor living on the expansive screened porch, ideal for relaxing with family and friends. The private owner's suite serves as a peaceful retreat, complete with a well-appointed ensuite bath. Thoughtfully designed with low-maintenance living in mind, this home also features a convenient two car garage and stylish modern finishes throughout, delivering the perfect blend of comfort, convenience and carefree living.
- Listing Status:
- Active
- Date Added:
- November 17, 2026
- Data Last Updated:
- November 19, 2026 at 8:08PM
- Listing Office:
- Lennar Realty Inc. : 470-620-1197
- Listing Agent:
- Yvette Richburg : 404-996-3627
- Contact:
- 470-620-1197
- MLS ID:
- 7869376

- General: Private EntranceRain Gutters
- Style: Craftsman
- Other Structures: Patio
- Pool: None
- Parking: AttachedDrivewayGarageGarage Door OpenerGarage Faces FrontKitchen Level
- Roofing: Composition
- Windows: Double Pane Windows
- General: BrickCement SidingHardiPlank TypeOneSlab
- Road/Access: City Street
- HOA Amenities: 214.0Monthly
- Originating MLS: First Multiple Listing Service
- County: Hall - GA
- Zoning: Ridgewood 62
- View: Other
- Fencing: None
- Utilities: Cable AvailableElectricity AvailableNatural Gas AvailableSewer AvailableWater Available110 Volts220 Volts
- Water: Public
- Sewer: Public Sewer
- Source: First Multiple Listing Service
This listing courtesy of Yvette Richburg , Lennar Realty Inc.
Monthly Payment
- Principal & Interest $
- Property Taxes $
- Home Insurance $
- VA Funding Fee $

 New - 2 days ago