3582 Thompson Bend, Gainesville, GA 30506
- 3 beds |
- 2 baths |
- 1,765 sqft
 Single-Family Home
 Built in 1986
 0.51acre lot
 —— car garage
 $227/sqft
 Listed 6 days ago
Property Description
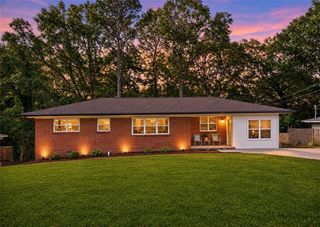
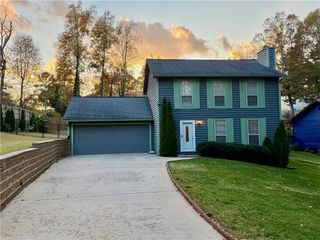
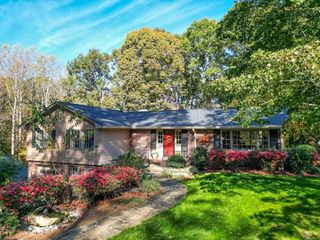
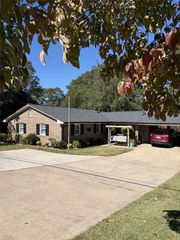
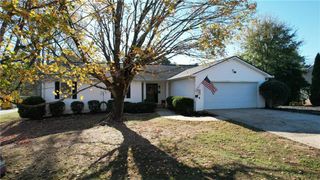
Cape Cod Charm Meets Modern-Day Dream Home! There's something truly special about a home that feels like a warm embrace the moment you walk through the door, and this beautifully updated Cape Cod style home is exactly that! Bursting with charm, thoughtful updates, and inviting spaces inside and out, this 3-bedroom, 2-bath beauty is the kind of home you'll fall in love with before you even finish the tour. Step inside and discover a light-filled living room where a classic brick fireplace creates the perfect cozy gathering spot. Just beyond, the main-level primary suite offers a peaceful retreat, complete with a beautifully renovated ensuite bathroom and a spacious walk-in closet. Across the foyer, a lovely dining room welcomes everything from holiday celebrations to everyday dinners and flows effortlessly into the refreshed kitchen, featuring freshly painted cabinetry and an inviting feel. From there, you'll find one of the home's sweetest surprises: a charming sunroom or keeping room that leads to an absolutely dreamy screened-in deck. Picture slow mornings with coffee in hand, listening to the birds and overlooking your enormous, level, fully fenced backyard. It's the kind of peaceful setting that makes you want to stay awhile! Upstairs, two generously sized bedrooms are tucked behind those adorable dormer windows, giving each room its own storybook charm. A beautifully renovated full bathroom sits conveniently between them. And there's even more to love! The partially finished basement offers wonderful flexibility for additional living space, a home office, hobby room, or whatever your heart dreams up, with tons of storage and room to grow. Step outside to the covered terrace, another perfect spot to unwind, entertain, or simply soak in the tranquility of your backyard oasis. With all-new flooring, fresh paint throughout, updated light fixtures, completely renovated bathrooms, and a refreshed kitchen, so much of the work has already been done. All that's missing is you! Timeless Cape Cod charm, beautiful modern updates, and outdoor spaces you'll never want to leave. This isn't just a house. It's the place you'll want to call home. Come see for yourself!
- Listing Status:
- Active
- Date Added:
- November 13, 2026
- Data Last Updated:
- November 19, 2026 at 8:08PM
- Listing Office:
- Heartland Real Estate, LLC : 470-655-1976
- Listing Agent:
- Misty Mathis : 770-540-6347
- Contact:
- 470-655-1976
- MLS ID:
- 7869520

- General: Private Yard
- Style: Cape Cod
- Other Structures: DeckScreenedPatio
- Pool: None
- Parking: AttachedCarportParking spaces: 0
- Roofing: Composition
- Windows: Double Pane Windows
- General: Vinyl SidingOne and One HalfBlock
- Road/Access: County Road
- HOA Amenities: 0.0
- Originating MLS: First Multiple Listing Service
- County: Hall - GA
- Zoning: x10114 000124
- View: Trees/Woods
- Fencing: Back Yard
- Utilities: Cable AvailableElectricity AvailableNatural Gas AvailablePhone AvailableWater Available220 Volts
- Water: Public
- Sewer: Septic Tank
- Source: First Multiple Listing Service
This listing courtesy of Misty Mathis , Heartland Real Estate, LLC
Monthly Payment
- Principal & Interest $
- Property Taxes $
- Home Insurance $
- VA Funding Fee $