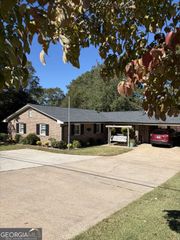
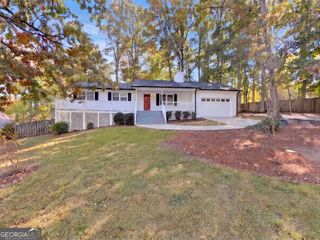
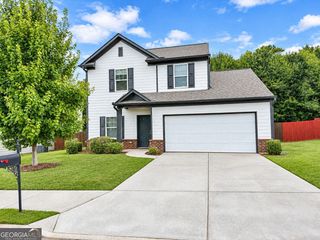
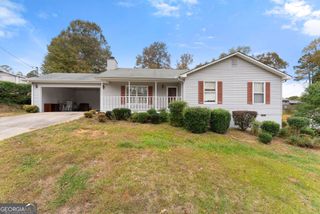
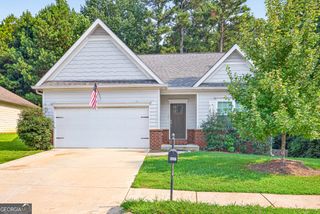
411 Christopher Drive, Gainesville, GA 30501
- 3 beds |
- 2 baths |
- 1,635 sqft
 Single-Family Home
 Built in 1957
 0.41acre lot
 —— car garage
 $223/sqft
 Listed 1 month ago
Property Description
Discover refreshed in-town living in Gainesville, where extensive improvements and a versatile layout bring new appeal to an established home. Step through the front entrance into the sunroom a light-filled space that welcomes you with room to create a comfortable sitting area, reading retreat, or additional gathering space. Inside, the main living areas feature original hardwood floors that have been refinished to preserve their character, complemented by luxury vinyl plank flooring where needed. The kitchen retains its existing layout and finishes, offering a practical space for everyday cooking and dining. The primary bedroom includes a private half bathroom, while the additional bedrooms provide flexibility for guest accommodations, a home office, or other everyday needs. A six-zone ductless heating and cooling system serves the living room, sunroom, kitchen, and bedrooms, allowing individualized temperature control throughout these spaces. Behind the scenes, substantial improvements include new electrical wiring and breaker panel, new windows, interior and exterior doors, attic insulation, water heater, and washer and dryer connections. An unfinished basement provides additional utility and storage options, while the garage is conveniently positioned at the rear of the home. Outside, the back porch features replaced wood flooring, and a front lawn sprinkler system adds convenience to outdoor upkeep. With 1,635 square feet, this property brings together original character, meaningful system improvements, and flexible interior spaces, all within Gainesville's in-town setting.
- Listing Status:
- Active
- Date Added:
- October 5, 2026
- Data Last Updated:
- November 12, 2026 at 6:06AM
- Listing Office:
- Keller Williams Lanier Partners : 770-503-7070
- Listing Agent:
- Lee Ann Rivera : 404-552-5555
- MLS ID:
- 10867392

- Style: Ranch
- Parking: Parking spaces: 4
- Roofing: Other
- Windows: Double Pane Windows
- General: BrickConcreteOneBlock
- HOA Amenities: 0.0
- Originating MLS: Georgia MLS 2
- County: Hall
- Zoning: 01073 002020
- View: CityView
- Utilities: Electricity AvailableNatural Gas AvailableSewer AvailableWater AvailableElectricity on Property
- Water: Public
- Sewer: Public Sewer
- Source: Georgia MLS 2
This listing courtesy of Lee Ann Rivera , Keller Williams Lanier Partners
Monthly Payment
- Principal & Interest $
- Property Taxes $
- Home Insurance $
- VA Funding Fee $

 New - 3 days ago