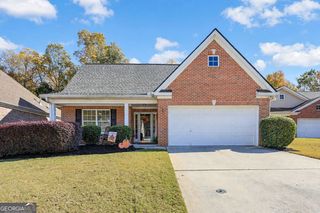
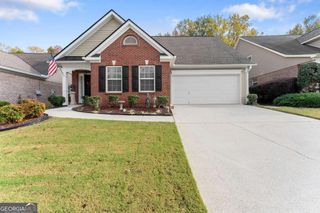
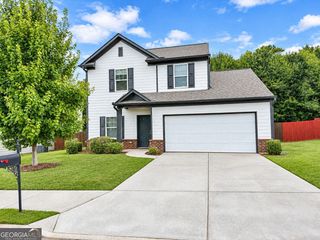
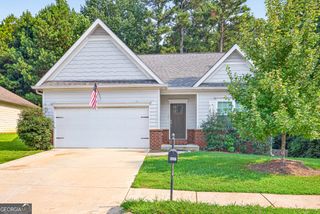
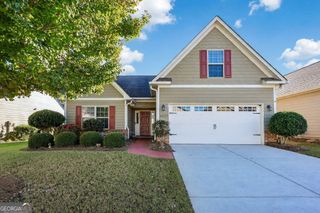
4604 Brayden Drive, Gainesville, GA 30504
- 3 beds |
- 2 baths |
- 1,786 sqft
 Single-Family Home
 Built in 2018
 7,841sqft lot
 —— car garage
 $223/sqft
 Listed 2 days ago
Property Description
Amazing corner lot in Mundy Mill Subdivision! This impeccable home is a 1 owner home and has all fresh paint and carpeting within the past 2 years. No pets and children make this home extremely clean and not a lot of wear and tear. With a fully fenced and level backyard, it's a great place for your kiddos and furry friends to run and play. Not only will you have an open concept floorplan, but the closets are HUGE! A really cool covered patio is the perfect spot to have your morning coffee and a great spot to relax as an evening. You are SO close to the pool and tennis courts and can easily walk to the amenities within a few minutes. Guess what? A BRAND NEW Super Kroger recently opened across from the Mundy Mill Subdivision! You can be at the grocery store within 5 minutes which makes this a SUPER convenient location. Only 2 miles from 985, it's an easy commute to Atlanta and the airport. Another fun fact is you are very close to Lake Lanier (within 5 minutes), with boat ramps, marinas and lakeside restaurants. This location is very convenient to pretty much any and everything you could want or need. For all of you weekend warriors who have boats at Aqualand or Hideaway Bay, this is a wonderful area for you to spend the weekend and not have to make the long haul home after a weekend on the lake. Plus, with the great amenities in Mundy Mill and the fun restaurants around the area, it can be your weekend getaway. Long term rentals are allowed, but not short-term rentals. Please call for an appointment.
- Listing Status:
- Active
- Date Added:
- November 9, 2026
- Data Last Updated:
- November 12, 2026 at 3:08AM
- Listing Office:
- Keller Williams Realty Atl. Partners : 678-318-5000
- Listing Agent:
- Teresa Smith : 770-654-4173
- MLS ID:
- 10888409

- Style: Brick FrontRanch
- Parking: GarageAttachedKitchen LevelGarage Door OpenerParking spaces: 4
- Roofing: Composition
- Windows: Double Pane WindowsWindow Treatments
- General: BrickConcreteOneSlab
- HOA Amenities: Maintenance GroundsManagement FeeReserve FundSwimmingTennis685.0
- Originating MLS: Georgia MLS 2
- County: Hall
- Zoning: 08024 006042
- Fencing: Back YardPrivacyWood
- Utilities: Cable AvailableElectricity AvailableHigh Speed InternetNatural Gas AvailableSewer ConnectedUnderground UtilitiesWater Available220 VoltsElectricity on Property
- Water: Public
- Sewer: Public Sewer
- Source: Georgia MLS 2
This listing courtesy of Teresa Smith , Keller Williams Realty Atl. Partners
Monthly Payment
- Principal & Interest $
- Property Taxes $
- Home Insurance $
- VA Funding Fee $

 New - 2 days ago