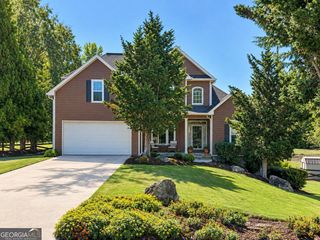
3526 Montgomery Drive, Gainesville, GA 30504
- 4 beds |
- 4 baths |
- 3,992 sqft
 Single-Family Home
 Built in 1989
 0.87acre lot
 —— car garage
 $125/sqft
 Listed 1 month ago
Property Description
Welcome to this spacious Gainesville home with a thoughtful layout, generous living spaces and a beautiful covered outdoor living area. The welcoming foyer opens to a dedicated office with built-in desk, while the large living room with stacked stone fireplace serves as the central gathering space and naturally separates the home into two distinct wings. The bedroom wing includes the main-level primary suite with a private bath featuring a single vanity and tub/shower combination, along with three additional bedrooms that share a full bath with a single vanity and Jacuzzi tub/shower combination. The primary bedroom also offers direct access to the back deck, extending to the covered outdoor living area. On the other side of the living room, the generously sized kitchen and dining area provide plenty of space for everyday living and entertaining. The kitchen features oak cabinetry, laminate countertops and a center island with seating, while the nearby laundry room offers built-in cabinetry and a sink. A convenient half bath completes this side of the home. LVP flooring runs through the main living areas, with tile in the kitchen and carpet in the bedrooms. One of the standout features is the spacious covered back deck, complete with a wood-planked ceiling and plenty of room for outdoor seating and dining, creating an inviting spot to enjoy the outdoors. A covered front porch adds another welcoming outdoor space. Downstairs, the finished basement offers a large living area, a versatile finished room with a closet and built-in cabinets, and a full bath with shower and single vanity. The walkout patio provides easy access to the backyard, while an additional storage room and a separate unfinished area with a garage door provide plenty of space for lawn equipment, tools and seasonal storage. Conveniently located near Lake Lanier, shopping, restaurants, parks and Gainesville amenities, this home offers plenty of room to spread out with convenient access to everyday necessities and outdoor recreation.
- Listing Status:
- Active
- Date Added:
- October 7, 2026
- Data Last Updated:
- November 12, 2026 at 4:06AM
- Listing Office:
- Keller Williams Realty North Atlanta : 770-663-7291
- Listing Agent:
- Brian K Smith : 678-549-3223
- MLS ID:
- 10868794

- Style: Ranch
- Parking: GarageKitchen LevelGarage Door OpenerSide/Rear EntranceParking spaces: 2
- Roofing: Composition
- General: Wood SidingTwo
- HOA Amenities: 0.0
- Originating MLS: Georgia MLS 2
- County: Hall
- Zoning: 08033 000101
- Utilities: Electricity AvailableSewer AvailableWater AvailableElectricity on Property
- Water: Public
- Sewer: Public Sewer
- Source: Georgia MLS 2
This listing courtesy of Brian K Smith , Keller Williams Realty North Atlanta
Monthly Payment
- Principal & Interest $
- Property Taxes $
- Home Insurance $
- VA Funding Fee $

 New - 22 hours ago