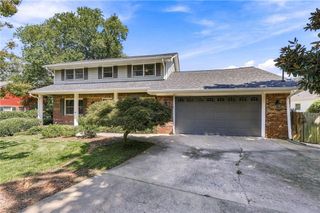
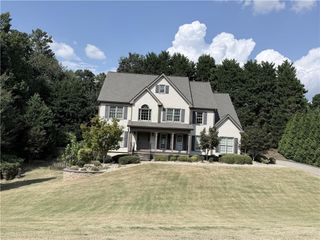
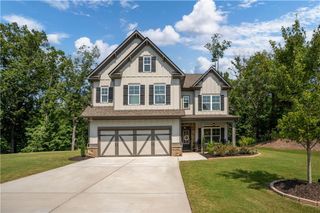
2638 Waters Edge Drive, Gainesville, GA 30504
- 5 beds |
- 5 baths |
- 2,680 sqft
 Single-Family Home
  Built in 1995
  0.43acre lot
 2 car garage
  $224/sqft
  Listed 1 month ago
Property Description
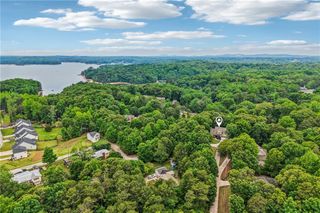
is it Time for Multi Generational Living! This Beautiful Traditional home offers the best of Both Worlds offering independent living under one roof . 2 kitchens, 2 laundry rooms, 3 fireplaces, 2 great rooms and much much more. Featuring the primary suite on the main floor and finished terrace level! New Flooring, Fresh Paint, Updated Kitchen and More!! This well cared for 5 bedroom 4.5 bath home has been thoughtfully designed for the way families truly live-Offering space to grow, room to gather and quiet corners to unwind! From the moment you step inside this home feel warm and inviting. Sunlight fills the 2 story great room and stunning sunroom. Fully updated kitchen with stone counter tops and updated appliances and cute eat in kitchen area. Traditional Dining Room for formal gatherings 2 additional spacious bedroom upstairs each with walk in closets, private baths and additional storage. Lower Level boasts many options with 2nd kitchen, spacious great room with fireplace, 2 additional bedrooms and full bath. 2nd laundry and hot water heater perfect for entertaining, extended family visit, teen suite, multi generational living or rental income. The outside features multiple quiet sitting areas for entertaining or relaxing peaceful evenings with the family. Top rated Gainesville City Schools and easy access to Lake, shopping, restaurants in Gainesville, Flowery Branch or Buford.
- Listing Status:
- Active
- Date Added:
- August 11, 2026
- Data Last Updated:
- September 26, 2026 at 7:06AM
- Listing Office:
- Coldwell Banker Realty : 770-889-3051
- Listing Agent:
- Renee Mertes Stevens : 404-434-4476
- Contact:
- 770-889-3051
- MLS ID:
- 7818925

- General: Other
- Style: Traditional
- Other Structures: TerraceRear Porch
- Pool: None
- Parking: AttachedDrivewayGarageGarage Door OpenerGarage Faces FrontLevel DrivewayParking PadParking spaces: 2
- Roofing: Composition
- Windows: Double Pane Windows
- General: BrickHardiPlank TypeTwoSee Remarks
- Road/Access: City Street
- HOA Amenities: 125.0Annually
- Originating MLS: First Multiple Listing Service
- County: Hall - GA
- Zoning: WATERS EDGE LT 8008005 000180
- View: Trees/Woods
- Fencing: None
- Utilities: Cable AvailableElectricity AvailableNatural Gas AvailablePhone AvailableSewer AvailableUnderground UtilitiesWater Available110 Volts220 Volts220 Volts in Laundry
- Water: Public
- Sewer: Public Sewer
- Source: First Multiple Listing Service
This listing courtesy of Renee Mertes Stevens , Coldwell Banker Realty
Monthly Payment
- Principal & Interest $
- Property Taxes $
- Home Insurance $
- VA Funding Fee $