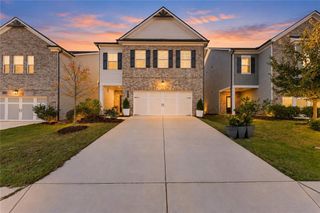
4524 Banshire Circle, Gainesville, GA 30504
- 5 beds |
- 4 baths |
- 2,748 sqft
 Single-Family Home
 Built in 2018
 6,534sqft lot
 2 car garage
 $171/sqft
 Listed 7 days ago
Property Description
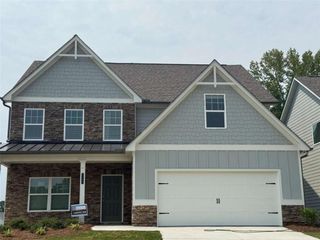
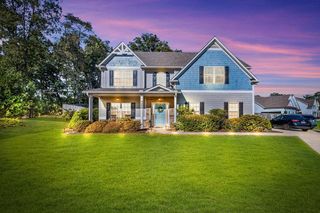
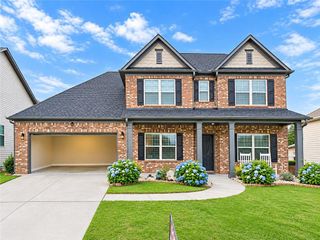
Welcome home to this beautifully appointed, move-in ready ranch in the highly desirable Mundy Mill community of Gainesville! Offering the ease of primarily one-level living with 5 bedrooms and 4 full bathrooms, this home combines thoughtful design, spacious living areas, and exceptional functionality. A charming covered front porch welcomes you inside, where you'll find an inviting layout designed for both everyday comfort and entertaining. The well-appointed kitchen features rich dark- stained cabinetry, granite countertops, tiled backsplash, stainless steel appliances, a gas range, and a large center island. The kitchen opens seamlessly to the spacious family room, showcasing coffered ceilings, a cozy fireplace, and built-in shelving. A convenient office nook just off the kitchen provides the perfect spot for working from home or managing daily tasks. The thoughtfully designed split-bedroom floor plan offers privacy, with the spacious primary suite featuring a tray ceiling, walk-in closet, and private bath complete with dual vanities, a soaking tub, and separate tiled shower. Enjoy the added convenience of direct access from the primary suite to the laundry room. Three additional secondary bedrooms and two full bathrooms complete the main level. Upstairs, a spacious bonus bedroom with its own full bath and walk-in closet offers incredible flexibility as a private guest suite, teen retreat, media room, or home office. Step outside to the screened-in patio overlooking the fenced backyard, creating the perfect setting for outdoor dining, entertaining, or simply relaxing. Enjoy all that Mundy Mill has to offer, including swim, tennis, and playground amenities. Conveniently located near shopping, dining, and easy access to I-985, this home offers the perfect combination of space, comfort, and convenience. Don't miss this opportunity to enjoy the best of ranch-style living in one of Gainesville's sought-after communities!
- Listing Status:
- Active
- Date Added:
- November 4, 2026
- Data Last Updated:
- November 12, 2026 at 2:09AM
- Listing Office:
- Mark Spain Real Estate : 770-886-9000
- Listing Agent:
- MARK SPAIN : 770-886-9000
- Contact:
- 770-886-9000
- MLS ID:
- 7863859

- General: None
- Style: Traditional
- Other Structures: Front PorchScreenedPatioCovered
- Pool: None
- Parking: DrivewayGarageGarage Faces FrontKitchen Level
- Roofing: Composition
- Windows: Double Pane Windows
- General: Cement SidingStoneOne and One HalfSlab
- Road/Access: City Street
- HOA Amenities: 685.0Annually
- Originating MLS: First Multiple Listing Service
- County: Hall - GA
- Zoning: WALNUT PARK AT MUNDY MILL LOT 115 PHASE 1B08024 005215
- View: Trees/Woods
- Fencing: Back YardFenced
- Utilities: Cable AvailableElectricity AvailableNatural Gas AvailablePhone AvailableSewer AvailableUnderground UtilitiesWater Available110 Volts220 Volts in Laundry
- Water: Public
- Sewer: Public Sewer
- Source: First Multiple Listing Service
This listing courtesy of MARK SPAIN , Mark Spain Real Estate
Monthly Payment
- Principal & Interest $
- Property Taxes $
- Home Insurance $
- VA Funding Fee $

 New - 2 days ago