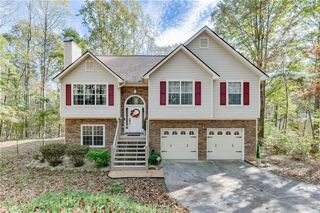
5259 Fox Den Road, Oakwood, GA 30566
- 4 beds |
- 3 baths |
- 2,450 sqft
 Single-Family Home
 Built in 2023
 4,356sqft lot
 2 car garage
 $165/sqft
 Listed 16 days ago
Property Description
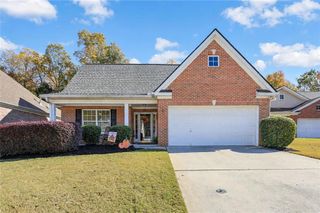
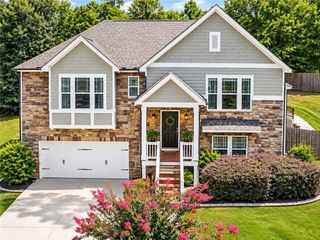
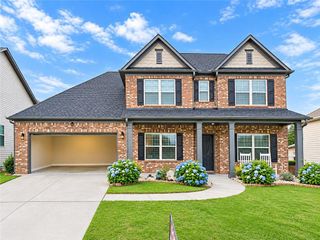
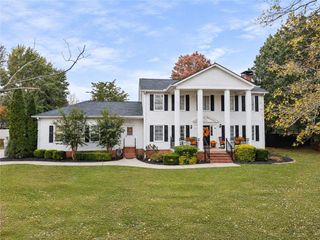
Enjoy modern living in this 2023 home featuring stylish finishes, an open floor plan, and a private backyard perfect for relaxing or entertaining. The thoughtfully designed interior offers a contemporary feel, with two electric fireplaces adding warmth and ambiance to the great room and primary bedroom. The open layout creates an inviting flow for everyday living and hosting guests, while the modern finishes provide a clean, sophisticated look throughout. Location is another standout feature, with the community pool conveniently located directly across the street—making it easy to enjoy a refreshing swim or spend time with neighbors. The garage is equipped with a Level 2 electric vehicle charging station, offering added convenience for EV owners. Whether you're looking for a comfortable full-time residence or a move-in-ready property with modern amenities, this home checks all the boxes. The seller will consider selling the home furnished, providing a potential turnkey opportunity for the next owner!
- Listing Status:
- Active
- Date Added:
- October 26, 2026
- Data Last Updated:
- November 12, 2026 at 2:09AM
- Listing Office:
- Keller Williams Lanier Partners : 770-503-7070
- Listing Agent:
- Andrew Miller : 678-617-4774
- Contact:
- 770-503-7070
- MLS ID:
- 7859672

- General: Private Yard
- Style: CraftsmanTraditional
- Other Structures: Front PorchPatio
- Pool: None
- Parking: DrivewayGarageGarage Door OpenerGarage Faces FrontKitchen LevelParking spaces: 4
- Roofing: CompositionShingle
- Windows: Double Pane WindowsInsulated WindowsPlantation Shutters
- General: Cement SidingTwoSlab
- Road/Access: City Street
- HOA Amenities: Swim560.0Annually
- Originating MLS: First Multiple Listing Service
- County: Hall - GA
- Zoning: Deed Book 9451 Page Number 69908053 004119
- View: Neighborhood
- Fencing: Back YardPrivacy
- Utilities: Cable AvailableElectricity AvailablePhone AvailableSewer AvailableUnderground UtilitiesWater Available110 Volts220 Volts in Garage
- Water: Public
- Sewer: Public Sewer
- Source: First Multiple Listing Service
This listing courtesy of Andrew Miller , Keller Williams Lanier Partners
Monthly Payment
- Principal & Interest $
- Property Taxes $
- Home Insurance $
- VA Funding Fee $

 New - 21 hours ago