4578 Big Rock Ridge Trail, Gainesville, GA 30504
- 4 beds |
- 4 baths |
- 2,575 sqft
 Single-Family Home
 Built in 2016
 0.25acre lot
 2 car garage
 $192/sqft
 Listed 19 days ago
Property Description
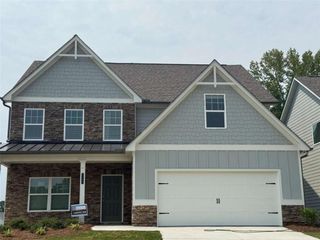
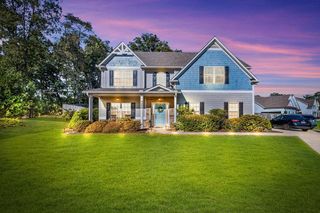
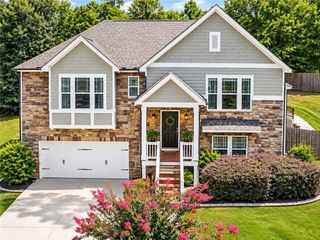
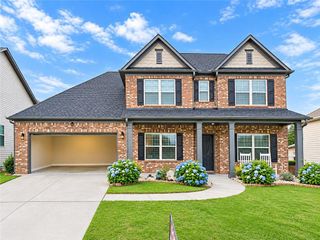
This thoughtfully designed ranch home offers luxury, function, and comfort-all in one beautiful package. The expansive owner's suite is a true retreat, featuring a $50,000 custom spa-inspired bathroom with a luxury shower, double vanities, and a huge walk-in closet with direct access to the laundry room for added convenience. The main level also includes two additional bedrooms, 1.5 baths, a private office with antique barn door, and an upgraded walk-in pantry chosen specifically during construction and tall 9 foot ceilings. The heart of the home features an open-concept living room with gas log fireplace and coffered ceiling, and a gourmet kitchen with upgraded cabinetry and finishes and a huge island and a dining space with views to the back yard. Enjoy multiple outdoor living spaces including a deep, covered front porch, a covered rear patio with built-in outdoor kitchen, and a gas-fed firepit-plus the perfect setup for a hot tub (you'll see the current 8-person model in place). Upstairs, you'll find a private guest suite with its own bedroom and full bath-ideal for multi-generational living or visitors. This home blends upscale finishes with smart, livable design-and it's ready for you.
- Listing Status:
- Active
- Date Added:
- October 23, 2026
- Data Last Updated:
- November 12, 2026 at 2:09AM
- Listing Office:
- Next Boulevard Real Estate : 770-540-1548
- Listing Agent:
- R Brad Abernathy : 770-540-1548
- Contact:
- 770-540-1548
- MLS ID:
- 7859383

- General: Other
- Style: Ranch
- Other Structures: Rear Porch
- Pool: None
- Parking: AttachedGarageParking spaces: 2
- Roofing: Composition
- Windows: Double Pane WindowsInsulated Windows
- General: BrickOneSlab
- Road/Access: Other
- HOA Amenities: Swim680.0Annually
- Originating MLS: First Multiple Listing Service
- County: Hall - GA
- Zoning: NA08024 005119
- View: Other
- Fencing: Back Yard
- Utilities: Cable AvailableElectricity AvailableNatural Gas Available220 Volts
- Water: Public
- Sewer: Public Sewer
- Source: First Multiple Listing Service
This listing courtesy of R Brad Abernathy , Next Boulevard Real Estate
Monthly Payment
- Principal & Interest $
- Property Taxes $
- Home Insurance $
- VA Funding Fee $

 New - 1 day ago