3552 Cresswind Parkway SW, Gainesville, GA 30504
- 3 beds |
- 2 baths |
- 1,923 sqft
 Single-Family Home
 Built in 2015
 9,148sqft lot
 2 car garage
 $281/sqft
 Listed 13 days ago
Property Description
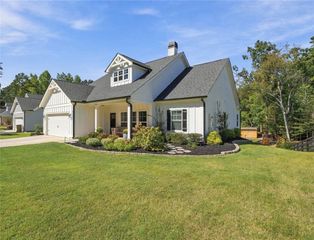
Welcome to 3552 Cresswind Parkway, a gently lived-in Cypress floor plan home offering 3 bedrooms, 2 baths and 1,923 square feet of easy, thoughtful living in the Cresswind active-adult community. With hardwood floors throughout, this home is arranged for comfort and low-maintenance enjoyment. An open floor plan greets you with open concept dining, a bright great room with an electric fireplace, and a sunroom that extends the living space for morning coffee or afternoon reading. The kitchen is well-appointed with quartz counters, white cabinetry, subway tile backsplash, custom pantry organizers, under counter lighting and island with pull-out drawers for convenience. The seller's choice was an electric cooktop, but a gas connection is present for easy conversion if you prefer. The primary suite is on the main level, with two closets, and an oversized shower designed for accessibility and ease. A second bedroom and a flexible third room work nicely as a guest room or home office. Practical touches include a whole-house water filtration system, covered patio overlooking a private yard, and an extended garage with epoxy floor and room for hobbies or a golf cart. Upstairs, an unfinished loft offers storage or a future project space. Calm, friendly, and designed for relaxed days and social possibilities, this home invites you to settle in and enjoy an active, comfortable next chapter. NEW ROOF 2026. NEW INTERIOR PAINT including all closets and garage. Cresswind at Lake Lanier is designed for individuals aged 55 and older, fostering a vibrant and social living environment tailored to the needs and interests of active retirees. The range of amenities and activities cater to a leisurely and socially engaging lifestyle which include a 42,000 square foot clubhouse spanning 3 levels, Indoor heated and outdoor pools, over 120 clubs, community theater, chorus, pickleball, tennis, walking trails, fitness center, community garden, dog park and marina on the shores of Lake Lanier. We put the ACTIVE in Active Adult Communities. I not only sell here, I LIVE here. Please ask if you would like a personal Clubhouse tour. Weissman is the preferred closing attorney. Property taxes reflect the age (70) exemption.
- Listing Status:
- Active
- Date Added:
- October 30, 2026
- Data Last Updated:
- November 12, 2026 at 6:06AM
- Listing Office:
- HomeSmart : 404-876-4901
- Listing Agent:
- DEBBIE CORTJENS : 770-331-6855
- Contact:
- 770-331-6855
- MLS ID:
- 7859239

- General: Private EntrancePrivate Yard
- Style: CraftsmanRanch
- Other Structures: Rear PorchPatioCovered
- Pool: None
- Parking: AttachedGarageGarage Door OpenerGarage Faces FrontKitchen LevelLevel Driveway
- Roofing: CompositionRidge Vents
- Windows: Double Pane WindowsInsulated WindowsWindow Treatments
- General: Cement SidingHardiPlank TypeOne and One HalfSlab
- Road/Access: Private Road
- HOA Amenities: Cable TVMaintenance GroundsReserve FundSwimTennisTrash4980.0Annually
- Originating MLS: First Multiple Listing Service
- County: Hall - GA
- Zoning: NA08021 001414
- View: Other
- Fencing: Back YardFenced
- Utilities: Cable AvailableElectricity AvailableNatural Gas AvailableSewer AvailableUnderground Utilities110 Volts220 Volts in Laundry
- Water: Public
- Sewer: Public Sewer
- Source: First Multiple Listing Service
This listing courtesy of DEBBIE CORTJENS , HomeSmart
Monthly Payment
- Principal & Interest $
- Property Taxes $
- Home Insurance $
- VA Funding Fee $

 New - 3 days ago