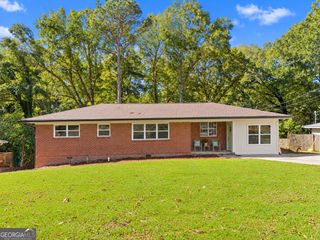
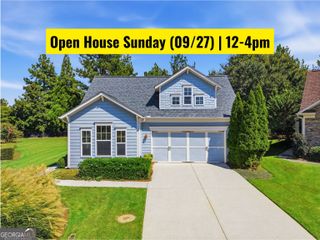
635 Denton Drive, Gainesville, GA 30501
- 2 beds |
- 2 baths |
- 1,566 sqft
 Single-Family Home
 Built in 1932
 0.31acre lot
 —— car garage
 $287/sqft
 Listed 1 month ago
Property Description
Welcome to 635 Denton Drive, Gainesville, GA 30501-a charming, historic ranch home nestled in the heart of Gainesville! This beautifully renovated 2-bedroom, 2-bath bungalow (with the potential for a third bedroom) perfectly blends classic charm with modern updates, offering comfort and convenience in a prime location. Set on a large, professionally landscaped .31-acre corner lot, this single-family residence features an oversized, private, fenced-in yard-ideal for pets, play, or entertaining. Enjoy quiet mornings or relaxing evenings in your own private courtyard, or make use of the detached garage/workshop for projects and extra storage. Inside, you'll love the bright and spacious family room, a dedicated office, a versatile mudroom, with over sized primary closet and an updated kitchen and dining area-perfect for today's lifestyle. Recent upgrades include spray foam insulation, a newer roof, HVAC, hot water heater, waterproofed crawl space (by Aqua Guard), and gleaming hardwood floors throughout. Enjoy true walkability! Stroll to downtown Gainesville's vibrant shops, restaurants, and local parks, or head to nearby Brenau University. You're also just a short drive from beautiful Lake Lanier, offering endless recreation options. This move-in ready gem is waiting for you to make it your own-don't miss this rare opportunity to own a piece of Gainesville history in an unbeatable location! Schedule your showing today......
- Listing Status:
- Active
- Date Added:
- October 7, 2026
- Data Last Updated:
- November 12, 2026 at 7:09AM
- Listing Office:
- Realty Professionals of Georgia : 770-491-1494
- Listing Agent:
- Brian Canty : 678-614-9197
- MLS ID:
- 10869546

- General: GardenShed(s)Workshop
- Style: Ranch
- Parking: GarageDetachedKitchen LevelGarage Door OpenerParking spaces: 1
- Roofing: Composition
- Windows: Double Pane Windows
- General: Wood SidingOneBlock
- HOA Amenities: 0.0
- Originating MLS: Georgia MLS 2
- County: Hall
- Zoning: 01025 001011
- View: CityView
- Fencing: Chain LinkFenced
- Utilities: Cable AvailableElectricity AvailableHigh Speed InternetNatural Gas AvailableSewer AvailableWater Available220 VoltsElectricity on Property
- Water: Public
- Sewer: Public Sewer
- Source: Georgia MLS 2
This listing courtesy of Brian Canty , Realty Professionals of Georgia
Monthly Payment
- Principal & Interest $
- Property Taxes $
- Home Insurance $
- VA Funding Fee $

 New - 3 days ago