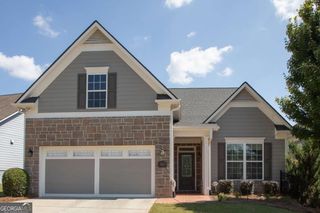
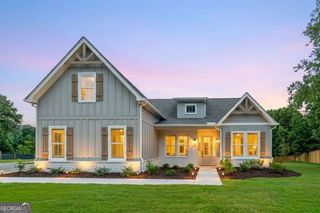
3723 Golden Leaf Point SW, Gainesville, GA 30504
- 3 beds |
- 3 baths |
- 1,954 sqft
 Single-Family Home
  Built in 2015
  7,405sqft lot
 —— car garage
  $269/sqft
  Listed 9 days ago
Property Description
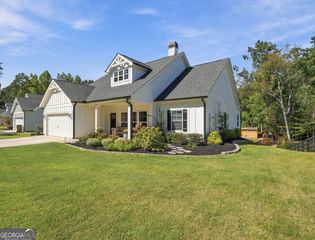
Welcome home to this much loved ASHFORD floor plan. Open the beveled glass door to hardwood floors throughout the main living space. The Kitchen featuring stain cabinets, a Convection Electric range, (gas connection available), Microwave, Dishwasher, Granite countertops, and Desk. Custom system in Pantry. Open concept Dining. The Great Room with Fireplace is open to the Sunroom for additional living space. Primary Bedroom with two custom cabinet closets. Dual Vanities, Shower. Guest Bedroom, Guest Bath, Laundry Room with Sink. Walk up to the finished loft with Full Bath. This space is perfect for a Guest Suite, Craft Room, or Flex Room. The Extended Garage is perfect to store a golf cart or water toys. Enjoy your morning coffee or an afternoon beverage on your screen porch overlooking the beautifully landscaped fenced, back yard. Cresswind at Lake Lanier is designed for individuals aged 55 and older, fostering a vibrant and social living environment tailored to the needs and interests of active retirees. The range of amenities and activities cater to a leisurely and socially engaging lifestyle which include a 42,000 square foot clubhouse spanning 3 levels, over 120 clubs, community theater, chorus, pickleball, tennis, walking trails, fitness center, indoor, heated pool and outdoor pool, community garden, dog park and marina on the shores of Lake Lanier. We put the ACTIVE in Active Adult Communities. I not only sell here, I LIVE here. Please ask if you would like a personal Clubhouse tour. Weissman is the preferred closing attorney. Additional photos coming soon.
- Listing Status:
- Active
- Date Added:
- September 26, 2026
- Data Last Updated:
- October 6, 2026 at 3:06AM
- Listing Office:
- HomeSmart : 404-876-4901
- Listing Agent:
- Debbie Cortjens : 770-331-6855
- MLS ID:
- 10853807

- General: Sprinkler System
- Style: Brick FrontCraftsmanRanch
- Parking: GarageAttachedKitchen LevelGarage Door OpenerParking spaces: 2
- Roofing: Composition
- Windows: Double Pane Windows
- General: ConcreteOne and One HalfSlab
- HOA Amenities: Maintenance GroundsReserve FundSwimmingTennisTrash4980.0
- Originating MLS: Georgia MLS 2
- County: Hall
- Zoning: 08021 001446
- Fencing: Back YardFenced
- Utilities: Cable AvailableElectricity AvailableHigh Speed InternetSewer AvailableUnderground UtilitiesElectricity on Property
- Water: Public
- Sewer: Public Sewer
- Source: Georgia MLS 2
This listing courtesy of Debbie Cortjens , HomeSmart
Monthly Payment
- Principal & Interest $
- Property Taxes $
- Home Insurance $
- VA Funding Fee $