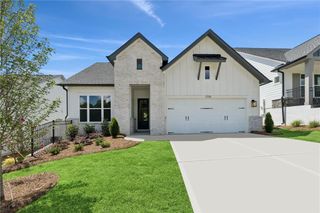
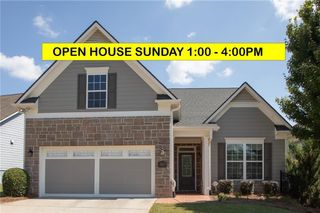
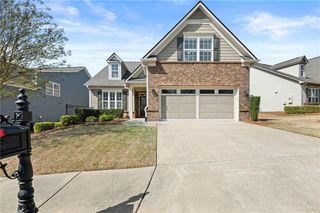
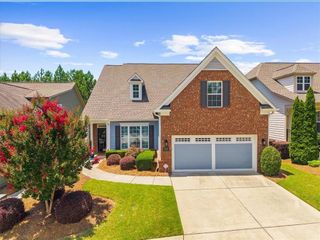
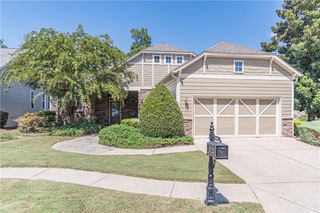
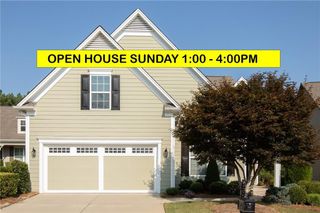
1331 Autumn Lake Drive SW, Gainesville, GA 30504
- 2 beds |
- 2 baths |
- 1,915 sqft
 Single-Family Home
  Built in 2026
  7,579sqft lot
 2 car garage
  $313/sqft
  Listed 5 days ago
Property Description
MOVE IN READY!! Welcome to effortless living at Lanier Landing, where resort-style amenities and thoughtfully designed homes create the perfect setting for your next chapter. This beautifully crafted Cadence quick move-in home offers the ideal blend of comfort, style, and low-maintenance active adult living. Inside, you’ll find 2 spacious bedrooms, 2 baths, and a private study perfect for a home office, hobby room, or quiet retreat. The open-concept design creates an inviting atmosphere for everyday living and entertaining, while large windows fill the home with natural light and connect seamlessly to the relaxed single story living you’ve been looking for. Beyond your front door, Lanier Landing offers a vibrant community experience with exceptional amenities designed to bring neighbors together and help you enjoy every day to the fullest. Spend mornings at the clubhouse gym or pool, afternoons on the pickleball courts, or unwind at the scenic viewing pavilion while taking in the peaceful surroundings. Evenings are great for golf cart rides, beverages by the outdoor fireplace or watching the sun set down by the lake.
- Listing Status:
- Active
- Date Added:
- September 21, 2026
- Data Last Updated:
- September 26, 2026 at 7:06AM
- Listing Office:
- Weekley Homes Realty : 404-481-3851
- Listing Agent:
- Laura Thomson : 833-808-2963
- Contact:
- 404-481-3851
- MLS ID:
- 7841229

- General: Private EntrancePrivate Yard
- Style: Ranch
- Other Structures: Front PorchRear PorchCovered
- Pool: None
- Parking: DrivewayGarageGarage Door OpenerGarage Faces FrontParking spaces: 4
- Roofing: CompositionRidge VentsShingle
- Windows: Double Pane WindowsInsulated Windows
- General: Brick VeneerHardiPlank TypeOneSlab
- Road/Access: Private Road
- HOA Amenities: Maintenance GroundsReserve FundSwimTennisTrash295.0Monthly
- Originating MLS: First Multiple Listing Service
- County: Hall - GA
- Zoning: 0
- View: Other
- Fencing: None
- Utilities: None220 Volts in Garage
- Water: Public
- Sewer: Public Sewer
- Source: First Multiple Listing Service
This listing courtesy of Laura Thomson , Weekley Homes Realty
Monthly Payment
- Principal & Interest $
- Property Taxes $
- Home Insurance $
- VA Funding Fee $