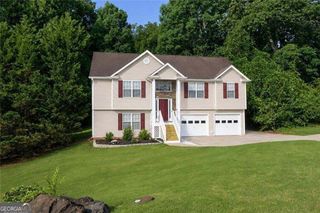
4046 River Elan Drive, Gainesville, GA 30507
- 4 beds |
- 3 baths |
- 2,190 sqft
 Single-Family Home
  Built in 2000
  1acre lot
 —— car garage
  $192/sqft
  Listed 16 days ago
Property Description
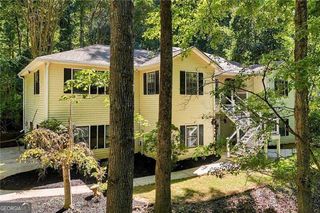
An exceptional opportunity awaits in the Milford Woods community with this expanded, elegantly updated two-story traditional home. Perfectly situated on a rare, expansive 1-acre lot, this property delivers an unmatched level of privacy, modern luxury, and versatility. Key Features of the Home: Chef's Kitchen: Fully refinished featuring custom cabinetry, brand-new stainless steel appliances, and premium granite countertops. Primary Suite Sanctuary: The spacious main-level primary bedroom serves as a true retreat, complete with "his and hers" closets and a spa-like ensuite bathroom featuring a separate shower and a deep soaking tub. Flexible 4BR/3BA Layout: Spanning living space, the home offers a highly functional layout including a completely private upstairs fourth bedroom and third full bath ideal for an in-law suite, guest quarters, or the ultimate man cave. Unmatched Outdoor Utility: The massive backyard features a covered patio, an expansive lawn and a large detached storage shed equipped with its own attached garage door perfect for a workshop, boat storage, or hobbyists. Comfort & Community: Enjoy a warm family room with a classic brick fireplace, a 2-car attached garage.
- Listing Status:
- Active
- Date Added:
- September 26, 2026
- Data Last Updated:
- October 6, 2026 at 7:07AM
- Listing Office:
- Mark Spain Real Estate : 770-886-9000
- Listing Agent:
- Mark Spain : 770-886-9000
- MLS ID:
- 10849742

- General: Workshop
- Style: Traditional
- Parking: GarageAttachedParking spaces: 4
- Roofing: Other
- General: Vinyl SidingTwoSlab
- HOA Amenities: 0.0
- Originating MLS: Georgia MLS 2
- County: Hall
- Zoning: 15026B000086
- Fencing: Back YardFenced
- Utilities: Cable AvailableElectricity AvailableNatural Gas AvailablePhone AvailableSewer AvailableWater AvailableElectricity on Property
- Water: Public
- Sewer: Public Sewer
- Source: Georgia MLS 2
This listing courtesy of Mark Spain , Mark Spain Real Estate
Monthly Payment
- Principal & Interest $
- Property Taxes $
- Home Insurance $
- VA Funding Fee $