5011 Peach Mountain Circle, Gainesville, GA 30507
- 3 beds |
- 2 baths |
- 2,102 sqft
 Single-Family Home
  Built in 1989
  2.49acre lot
 2 car garage
  $181/sqft
  Listed 5 days ago
Property Description
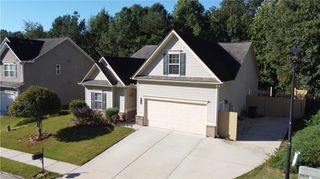
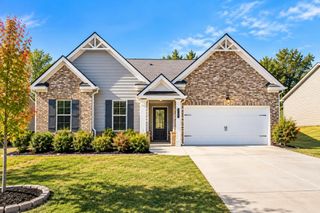
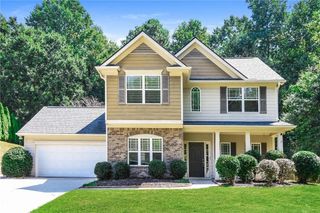
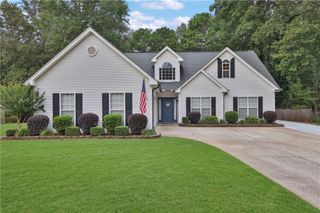
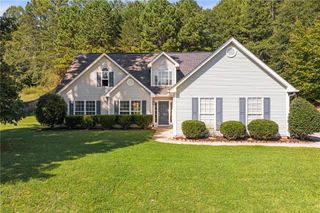
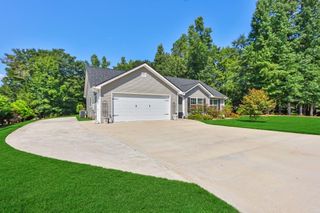
Welcome home to peaceful living on 2.5 acres and no HOA. This charming ranch home offers one level living with a walk out basement. An extended driveway and parking area was added around the side and back of the home to allow furniture to be moved in and out of the home with ease. This home feels private with a long driveway and surrounded by wooded areas. Front steps have been updated, and the home has been well cared for. The hvac is checked every 6 months and a termite bond is in place, and the house is wired to a Genrac generator. The Basement has some drywall and has heating and air. This is has great potential to use the added 1,590 square feet of the home. The primary suite features a versatile sitting area that can easily serve as a cozy reading nook, home office, or additional lounge space. With plenty of space inside and out, this property offers the perfect blend of privacy, flexibility, and room to grow, all while being conveniently located near schools, shopping, and everyday amenities. Located in the highly sought-after Cherokee Bluff School District.
- Listing Status:
- Active
- Date Added:
- October 1, 2026
- Data Last Updated:
- October 6, 2026 at 7:07AM
- Listing Office:
- Atlanta Communities : 770-240-2001
- Listing Agent:
- Regina Crafton : 316-253-1363
- Contact:
- 316-253-1363
- MLS ID:
- 7847950

- General: Private Yard
- Style: Ranch
- Other Structures: Deck
- Pool: None
- Parking: DrivewayGarageGarage Door OpenerGarage Faces SideParking spaces: 6
- Roofing: Shingle
- Windows: Wood Frames
- General: Vinyl SidingOneBlock
- Road/Access: City Street
- Originating MLS: First Multiple Listing Service
- County: Hall - GA
- Zoning: POPLAR SPRINGS AC LT 14 PH 215030B000054
- View: Neighborhood
- Fencing: None
- Utilities: Electricity AvailableNatural Gas AvailableWater Available110 Volts220 Volts
- Water: Public
- Sewer: Septic Tank
- Source: First Multiple Listing Service
This listing courtesy of Regina Crafton , Atlanta Communities
Monthly Payment
- Principal & Interest $
- Property Taxes $
- Home Insurance $
- VA Funding Fee $