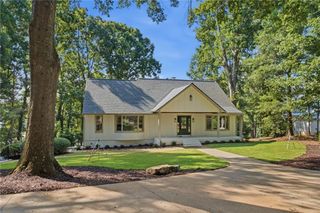
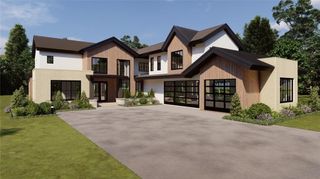
4217 Tall Hickory Trail, Gainesville, GA 30506
- 3 beds |
- 4 baths |
- 3,599 sqft
 Single-Family Home
 Built in 1997
 0.62acre lot
 3 car garage
 $389/sqft
 Listed 2 months ago
Property Description
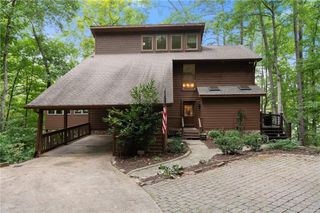
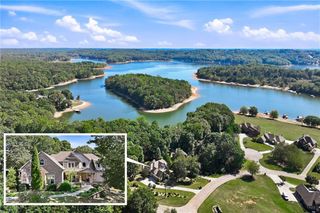
Primary suite on the main, a brand-new 32x32 single-slip dock, and a gentle walk to the water. 4217 Tall Hickory Trail delivers the Lake Lanier features buyers want most, set within one-of-a-kind heavy timber architecture. Inside, 40-foot vaulted cedar ceilings and huge picture windows frame panoramic lake views from the breakfast table, the loft, and the main-level primary suite. Custom cast-glass double doors, travertine stone floors, mosaic-pattern natural hardwoods, solid-core wood doors, and a Brazilian hardwood deck reflect craftsmanship seldom found at this price. The finished terrace level adds a recreation room, guest bedroom, kitchenette, full bath with sauna, and a dedicated gym. Outside, manicured gardens feature low-maintenance perennials, producing peach, fig, and blueberry plants, and room for seasonal planting. A 3-car garage, a private cove setting, and the oak-lined Cherokee Forest community with pool and playground complete this truly distinctive lake home. Up to $13k available for buyers through special program offered by preferred lender
- Listing Status:
- Active
- Date Added:
- August 20, 2026
- Data Last Updated:
- November 12, 2026 at 7:09AM
- Listing Office:
- Century 21 Results : 770-889-6090
- Listing Agent:
- Stacey Fountain : 678-521-0682
- Contact:
- 770-889-6090
- MLS ID:
- 7824058

- General: GardenPrivate EntrancePrivate YardRain GuttersStorageOther
- Style: Craftsman
- Other Structures: EnclosedDeckRear PorchScreenedPatioCovered
- Pool: None
- Parking: AttachedDrivewayGarageGarage Door OpenerGarage Faces SideKitchen LevelLevel Driveway
- Roofing: Composition
- Windows: Double Pane Windows
- General: CedarStoneStuccoOne and One HalfConcrete Perimeter
- Road/Access: Private Road
- HOA Amenities: SwimTennis685.0Annually
- Originating MLS: First Multiple Listing Service
- County: Hall - GA
- Zoning: CHEROKEE FOREST LT 14 PH 110102 000025
- View: Lake
- Fencing: Back YardWrought Iron
- Utilities: Cable AvailableElectricity AvailableNatural Gas AvailablePhone AvailableWater AvailableOther
- Water: Public
- Sewer: Septic Tank
- Source: First Multiple Listing Service
This listing courtesy of Stacey Fountain , Century 21 Results
Monthly Payment
- Principal & Interest $
- Property Taxes $
- Home Insurance $
- VA Funding Fee $