608 E Lake Drive, Gainesville, GA 30506
- 4 beds |
- 5 baths |
- 3,962 sqft
 Single-Family Home
  Built in 2026
  0.76acre lot
 —— car garage
  $379/sqft
  Listed 2 months ago
Property Description
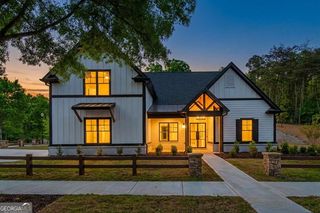
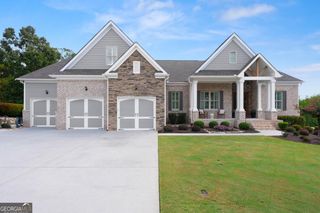
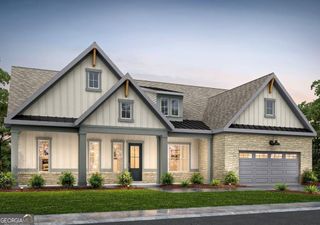
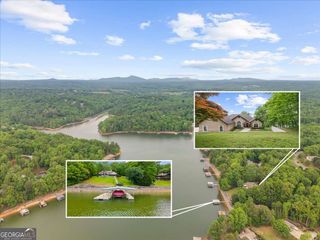
PRIMARY ON MAIN - GOLF COURSE LOT - NEW CONSTRUCTION - GAINESVILLE HS DISTRICT - SEASONAL LAKE VIEWS - MULTIPLE OUTDOOR LIVING SPACES - Introducing Faltz Building Group's 608 E Lake Drive in Chattahoochee Country Club Estates-a custom-crafted New Construction home offering 3,962 heated sq ft across two finished levels, a 3-car garage, and thoughtfully designed indoor and outdoor living spaces. The main level showcases a private primary suite, stunning 17'6" vaulted great room, a chef's kitchen with an oversized island, walk-in pantry, pro-range with pot filler, farm sink, dedicated office, and a full guest suite. Upstairs features two additional bedroom en-suites, a loft, secondary laundry, and a private deck. Outside, a blend of stucco, stone, and wood creates a striking craftsman-modern exterior, complemented by multiple covered patios, an interior courtyard, and generous outdoor living spaces. Built with quality in mind, the home includes smart-home prewiring, an energy-efficient sealed envelope, ICF foundation, and the protection of a 10-Year RWC New Home Warranty. The greatest advantage is acting early. Buyers who engage during the early stages of construction can personalize finishes, fixtures, appliances, smart-home features, and even option to complete the 798 sq ft unfinished bonus/guest space creating a 5th bedroom plus full bath suite, creating a home tailored to their lifestyle. Reach out today to learn more and secure this rare opportunity to create your custom golf-course home with seasonal Lake Lanier views before selections are finalized. ***Images shown are artist renderings and/or conceptual illustrations. Actual home, specifications, materials, colors, finishes, and features may vary and are subject to change at the builder's discretion without prior notice.***
- Listing Status:
- Active
- Date Added:
- June 29, 2026
- Data Last Updated:
- September 26, 2026 at 7:06AM
- Listing Office:
- Compass : 404-668-6621
- Listing Agent:
- Home With Sherry Team : 678-744-8206
- MLS ID:
- 10795450

- Style: CraftsmanOther
- Parking: GarageGarage Door OpenerSide/Rear EntranceParking spaces: 3
- Roofing: CompositionMetal
- Windows: Double Pane Windows
- General: ConcreteStoneStuccoTwoSlab
- HOA Amenities: 0.0
- Originating MLS: Georgia MLS 2
- County: Hall
- Zoning: 010010702001
- View: LakeView
- Utilities: Cable AvailableElectricity AvailableUnderground UtilitiesWater AvailableElectricity on Property
- Water: Public
- Sewer: Public Sewer
- Source: Georgia MLS 2
This listing courtesy of Home With Sherry Team , Compass
Monthly Payment
- Principal & Interest $
- Property Taxes $
- Home Insurance $
- VA Funding Fee $