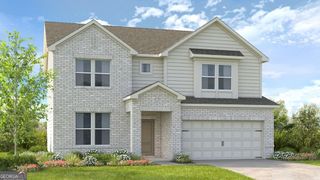
4431 Birch Meadow Trail, Gainesville, GA 30504
- 4 beds |
- 3 baths |
- 2,581 sqft
 Single-Family Home
  Built in 2020
  0.25acre lot
 —— car garage
  $187/sqft
  Listed 3 months ago
Property Description
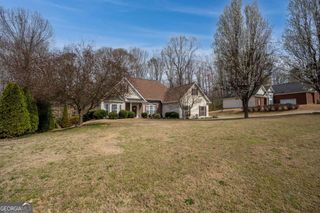
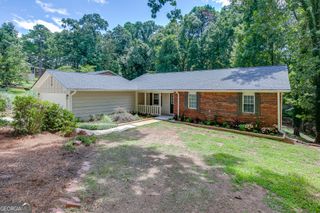
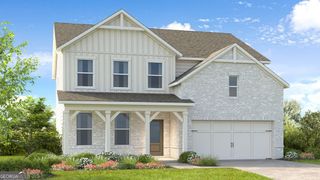
Welcome to 4431 Birch Meadow Trl, a charming like-new home nestled in the highly sought-after Mundy Mill neighborhood of Gainesville! Master on the Main!! This beautiful 4-bedroom, 3 full bathroom home offers 2581 square feet of finished living space, blending comfort, functionality, and timeless elegance. Step inside the foyer and you are welcomed by an elegant entrance, a spacious living room, and a bright kitchen with glamourous white cabinets, 12-foot kitchen island with alluring pendant lights above, with ample prep space and a sunny breakfast nook, and a mud room area off the garage door entrance. A favorite feature?? The home is Jackson EMC certified so the electric bill average per year is much lower than your average home. The home has lots of natural light and offers peaceful views of your fenced and spacious backyard. Step out onto the back covered patio, ideal for morning coffee, evening dinners, or weekend entertaining. Split bedroom plan. Upstairs, you'll find the 4th oversized bedroom and a full bath. This room is has very generous closet space. Home has a spacious owner's suite featuring a walk-in closet and double vanity. The home features LVP flooring moslty on the main level and gorgeous tile in the bathrooms. One of the larger lots on the street/subdivision and the driveway has been extended on one side for easier parking. Lawn sprinkler system was added in 2024 and the exterior of the home was painted in 2024. Ring doorbell camera with front & rear floodlight cameras. This one truly checks all the boxes, schedule your private showing today! Located in the Gainesville High district, Mundy Mill offers fantastic swim( 3 neighborhood pools all together) & tennis amenities, along with a playground, and clubhouse, making it one of Hall County's most desirable communities. Lastly, the home is located in the Linden Park West phase of Mundy Mill which only has about 40 homes so you are away from the main part of the neighorhood but still get to enjoy all the amenities.
- Listing Status:
- Active
- Date Added:
- April 16, 2026
- Data Last Updated:
- August 11, 2026 at 7:08PM
- Listing Office:
- Virtual Properties Realty.Net : 770-495-5050
- Listing Agent:
- Jay Daniels : 678-438-2456
- MLS ID:
- 10735090

- General: Other
- Style: Brick FrontRanch
- Parking: GarageParking spaces: 2
- Roofing: Composition
- Windows: Double Pane Windows
- General: ConcreteOne and One HalfSlab
- HOA Amenities: Management FeeOtherSwimmingTennis685.0
- Originating MLS: Georgia MLS 2
- County: Hall
- Zoning: 08024 005366
- Fencing: Back YardWood
- Utilities: Electricity AvailableHigh Speed InternetNatural Gas AvailableSewer ConnectedWater AvailableElectricity on Property
- Water: Public
- Sewer: Public Sewer
- Source: Georgia MLS 2
This listing courtesy of Jay Daniels , Virtual Properties Realty.Net
Monthly Payment
- Principal & Interest $
- Property Taxes $
- Home Insurance $
- VA Funding Fee $

 New - 2 days ago